After-Sales:
 EN
EN
 AR
AR
 HR
HR
 NL
NL
 FI
FI
 FR
FR
 DE
DE
 EL
EL
 HI
HI
 IT
IT
 PT
PT
 RO
RO
 RU
RU
 ES
ES
 TL
TL
 ID
ID
 SL
SL
 VI
VI
 ET
ET
 MT
MT
 TH
TH
 FA
FA
 AF
AF
 MS
MS
 IS
IS
 MK
MK
 HY
HY
 AZ
AZ
 KA
KA
 UR
UR
 BN
BN
 BS
BS
 KM
KM
 LO
LO
 LA
LA
 MN
MN
 NE
NE
 MY
MY
 UZ
UZ
 KU
KU


News
How to Design a Commercial Kitchen for a 100-Room Hotel: Space, Layout & Equipment
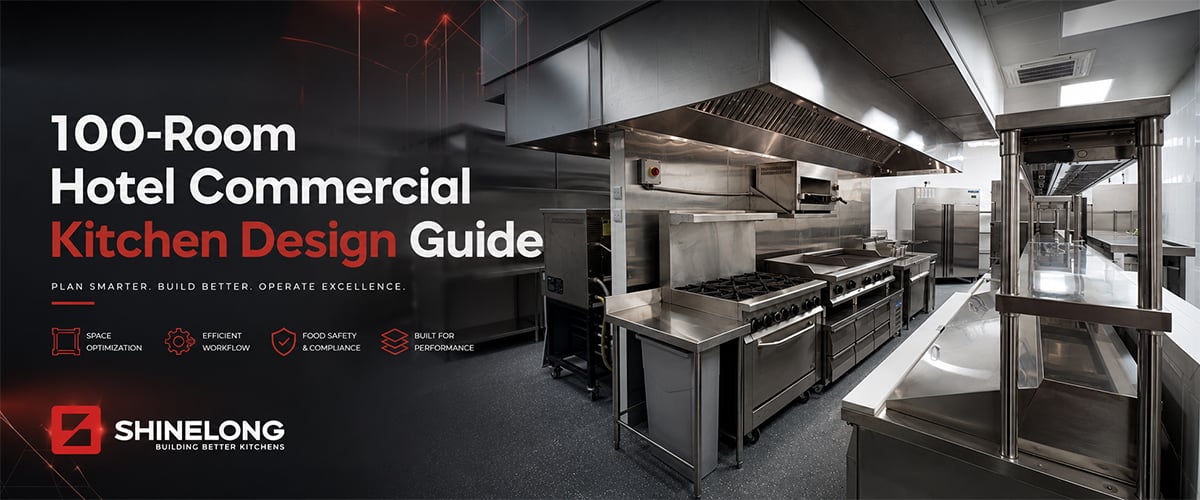
Designing a commercial kitchen for a 100-room, full-service hotel comes down to three decisions: how much area it needs, how that area should be zoned, and which equipment belongs in each zone.
All three may sound separate, but they draw from the same source: a handful of operational numbers that many projects overlook before moving to a floor plan. Guest occupancy, meal-period demand, banquet capacity, menu complexity, and service models all influence the final kitchen design.
That matters because a full-service hotel kitchen must support more than a single restaurant. It may need to handle breakfast and all-day dining, banquet catering, and in-room service while maintaining an efficient flow.
In this guide, SHINELONG provides a framework for designing a commercial kitchen for a 100-room hotel, covering space planning, functional zoning, workflow, and equipment selection. We will also draw on real project insights to explain it.
Start With the Numbers That Decide Everything
Room count is the number everyone reaches for first, and it's almost useless on its own. What actually decides kitchen area, layout, and equipment is how many people eat, when they eat, and how they're served. Four inputs matter here: all-day dining, breakfast, banquets, and room service, and each one pulls the design in a slightly different direction.
All-Day Dining Seats and Meal-Period Covers
A full-service, 100-key hotel typically runs an all-day dining room with 90 to 110 seats. That seat count sets the baseline for lunch and dinner service: 70 to 100 covers at lunch, 100 to 140 at dinner generally, and it's the first number that feeds into hot-line capacity and expo space later on.
Why Breakfast Sets the Real Peak
Breakfast is where most kitchens actually get tested. A typical property serves 120 to 150 covers inside about 2.5 hours, and that compressed window means the buffet line, coffee station, and morning dish return all hit peak demand within minutes of each other. Lunch and dinner spread the same volume across a much longer stretch, which is why breakfast usually decides how big the buffet and warewashing setup needs to be.
Banquet Plated Service as a Separate Variable
Banquet business doesn't scale like daily dining, and treating it as an afterthought is one of the more common planning mistakes. A 100-key property commonly plans for 100 to 150 guests on plated service, and that number directly sets the length of the plating line and how many holding cabinets the kitchen needs on hand. Plated service concentrates almost all of that output into a 15-to-20-minute window, so the equipment sitting idle the rest of the day still has to be sized for that one spike.
Room Service (IRD) as Its Own Workload
Room service tends to get folded into the main kitchen's numbers, which is exactly why it causes friction later. A 24-hour program typically needs to handle 10 to 15 concurrent orders at peak, and that workload holds up better with its own pantry near the service windows, not a shared corner of the main production kitchen.
| Operational Input | Typical Baseline | What It Determines |
| All-day dining seats | 90–110 seats | Lunch and dinner service style |
| Breakfast covers | 120–150 per 2.5 hours | Buffet line, coffee station, dish return peak |
| Lunch covers | 70–100 guests | Hot-line and expo capacity |
| Dinner covers | 100–140 guests | Combi oven, Range, grill, fryer, and holding capacity |
| Banquet plated service | 100–150 guests | Plating line length, holding-cabinet count |
| Room service (IRD) | 10–15 concurrent orders | Pantry and satellite kitchen size |
Once these numbers exist, the next three sections, space, layout, and equipment, stop being separate decisions and start being one calculation, worked through in order.
How Much Kitchen Area a 100-Room Hotel Really Needs

The room count is never the figure driving the kitchen size in the first place. What actually decides kitchen area is the operating model built in the previous section: breakfast peaks, banquet capacity, and service style. These three fairly distinct versions of that model show up again and again in full-service properties and the room scale of a hotel up to 100 or more generally is the full-service hotel.
Compact, Standard, and Banquet-Intensive Kitchen Models
Here are three commercial kitchen models that match different types of full-service hotels.
A compact operation, with all-day dining around 80 seats, no significant banquet business, and a limited room-service menu, can often work within 280 to 340 square meters.
Most 100-room, full-service hotels land in the standard model instead: 90 to 110 dining seats, banquets running 100 to 150 guests, and 24/7 room service, which typically calls for 360 to 460 square meters.
A banquet-intensive property, hosting 180 or more guests regularly or running two events at once, tends to push past 460 and sometimes toward 600 square meters.
| Kitchen Model | Typical Situation | Net Kitchen Area | Key Setup |
| Compact | ADD ~80 seats, limited room service, no major banquets | 280–340 m² | Main kitchen, pantry, door-type dishwasher |
| Standard | ADD 90–110 seats, banquets 100–150 guests | 360–460 m² | Centralized main kitchen, satellite kitchen, serving zone equipped with heated holding cabinets, warewashing |
| Banquet-Intensive | Banquets 180+, frequent concurrent events | 460–600 m² | Reinforced banquet kitchen, conveyor dishwasher, additional holding cabinets |
What "Net Kitchen Area" Includes and What It Doesn't
The numbers above cover net functional area: the kitchen itself, plus storage, warewashing, and receiving. They don't include the dining room, banquet hall, public corridors, structural columns, mechanical shafts, or loading docks. Once walls, circulation, and building services get added on top, the real built area runs meaningfully higher than the net figure, a gap that's easy to underestimate at the concept stage and expensive to correct once construction drawings are already in progress.
It's also worth building in more than the day-one number suggests. A kitchen sized exactly to opening-day covers tends to run out of room the moment a hotel adds a specialty restaurant, expands its banquet program, or shifts toward more in-house baking within the first three to five years. Reserving a modest margin, extra hood capacity, a spare equipment bay, unused electrical and drainage points, costs far less at the design stage than a disruptive renovation does later.
Zoning the Kitchen So Food Moves in the Right Direction

Area alone doesn't make a kitchen work; the same 400 square meters can run smoothly or mess up depending on how it's zoned. The layout that holds up best in a 100-room, full-service hotel isn't a single open production floor, and it isn't five separate mini-kitchens copied from a five-star property. It's a centralized main kitchen supported by a handful of purpose-built satellites: a main kitchen for all-day dining, a dedicated banquet plating zone, a bakery kitchen for the baking process, a room-service pantry near the service elevator, and one centralized warewashing operation tying it all together. Heavy production stays consolidated; only the finishing touches move closer to the guest.
The Six Flows Every Hotel Kitchen Must Keep Separate
Before a kitchen floorplan gets drawn, six flows have to be traced from start to finish and none of them can cross paths with another.
- Food flow: receiving → storage → prep → cooking → service, moving forward in one direction with no backtracking.
- Raw flow: cold storage → butchery/prep, kept physically apart from anything ready to eat.
- Cooked flow: hot or cold kitchen → plating → dining room, banquet hall, or room service — never routed back through raw prep or dishwashing.
- Dishware flow: dining room or banquet hall → bussing → soiled return → warewash → clean storage, with dirty and clean ends physically separated.
- Waste flow: each station → waste holding → removal, on its own path that never crosses receiving or the expo line.
- Staff flow: locker room and handwashing → workstation → exit, so no one enters production straight from receiving or the loading dock.
The most common failure isn't a missing zone; it's two of these flows sharing a hallway. A soiled-dish cart crossing the same corridor as an incoming produce delivery looks minor on a floor plan and turns into a real bottleneck the day banquet service and breakfast overlap.
Zones That Should Stay Apart
- Raw meat, poultry, and seafood prep ❌ salads and ready-to-eat items
- Waste holding ❌ receiving and food storage
- Soiled dishware ❌ clean dishware
- Hot line ❌ bakery, cold kitchen, and ice machines
Getting these zones placed right does more for daily operations than almost any equipment decision made later.
How SHINELONG Designed the Commercial Kitchen Layout for Fort Young Hotel
When SHINELONG designed a professional kitchen for Fort Young Hotel, a four-star, 100-room property in Dominica, the kitchen had to serve multiple meal periods and support several dining options at once, a real challenge in balancing efficiency against a diverse range of culinary tasks.
After working closely with the hotel's management and culinary team, SHINELONG's design consultants delivered a kitchen framework built around a main commercial kitchen and a satellite kitchen. The main hot line and bakery area handle all-day dining and light meals, while the satellite kitchen is dedicated entirely to room service (IRD).
That separation is exactly why Fort Young Hotel is able to consistently exceed guest dining expectations with reliable, well-paced foodservice.
Read more about the Fort Young Hotel project
Essential Equipment Checklist for Each Functional Zone
Choosing the right commercial kitchen equipment for a full-service hotel requires a deep understanding of the type of food being served and the type of service being run. With over 18 years of experience in the business, SHINELONG has put together an essential equipment checklist that covers the range of culinary and food production methods behind a large foodservice operation, especially for a 100-room, full-service hotel.
The Hot Kitchen: Ensuring Efficient Performance
The hot kitchen carries most of the daily production load, and a handful of machines do most of the work. A combi oven earns its space fastest; it covers breakfast baking, batch roasting, steaming, and banquet reheating in one unit, which is why most 100-room hotels run two mid-size units, or one large plus one mid-size, rather than several single-purpose ovens. Beyond the combi oven, the rest of the hot line fills in around specific tasks.
| Equipment | Task | Key Features | SHINELONG Recommendation |
| Combi Oven | Breakfast baking, batch cooking, banquet reheating | Multi-mode (steam/convection/combi), GN 1/1 capacity, NSF/CE certified | 20 Tray Combi Oven with Touch Screen |
| Commercial Range (4–6 burner) | Sauces, sautéing, general production | High-output burners, stainless steel body, gas or induction per site utility | Max Series 6-Burner Gas Range with Oven |
| Griddle | High-volume breakfast (eggs, sandwiches) | Wide plate surface, even heat distribution, thermostatic control | Max Series 36-inch Gas Griddle |
| Double-Basket Deep Fryer | Sides, quick-turn items, banquet sides | Dual-tank to avoid cross-flavoring, built-in oil filtration | Max Series Gas 2 Basket Fryer |
| Tilting Skillet | Soups, sauces, batch cooking for banquets | Large tilting capacity, tempered for even heat, easy-clean surface | 900 Series Gas Tilting Skillet (80L) |
| Salamander Broiler | Finishing, browning, rapid service | Adjustable rack height, high top-heat output | Max Series Salamander (0-550℃) |
Do You Need a Combi Oven for a 100-Room Hotel Catering?
For nearly every 100-room, full-service hotel, the answer is absolutely. Generally, 2 pieces of 10 Tray Combi Oven is a perfect solution for a standard 100-room hotel, and the 1 × 20 Tray + 1 × 10 Tray is the Banquet-Intensive hotel to go with. It's the one piece of equipment that covers breakfast, batch cooking, steaming, and banquet reheating without needing a separate machine for each task, which makes it one of the few purchases in the kitchen that's rarely worth skipping, even on a tight budget.
Refrigeration and Cold Storage: Sizing by Inventory, Not Guesswork
Refrigeration gets sized wrong more often than almost any other category, usually because it's sized against nameplate volume instead of usable volume. A walk-in cooler and freezer should be sized against maximum inventory days, banquet stock levels, and actual usable capacity, not the number printed on the spec sheet. Reach-in units then handle daily pulls at each station, cutting down on cross-kitchen walking.
| Equipment | Task | Key Features | SHINELONG Recommendation |
| Walk-in Cooler | Bulk cold storage for daily and banquet stock | Usable volume sized to peak inventory days, ≤5°C holding | Commercial Stainless Steel Cold Room walk-in Chiller (10- 90 m³) |
| Reach-in Refrigerator | Daily mise en place at each station | Fast temperature recovery, GN-pan compatible shelving | Furnotel Reach-in Refrigeration |
| Refrigerated Prep Table | Sandwich, salad, light food prep | Built-in cold well, GN-pan compatible, high-frequency access design | Prep Station |
| Blast Chiller | Essential for cool chill food production method | Capable of 57°C to 21°C in 2 hrs, 21°C to 5°C in 4 hrs, GN-compatible | Blast Chiller |
Prep and Pastry Support
| Equipment | Task | Key Features | SHINELONG Recommendation |
| Vegetable Cutter | Prep efficiency for high-volume vegetable cutting | Multiple blade attachments, high throughput per hour | The Multi-Purpose Vegetable Cutter Machine |
| Stainless Steel Work Table | Durable prep surface | Food-grade stainless steel, sized to station workflow | 304 Stainless Steel Work Table |
| Dough Mixer | Bread and pastry production | Capacity matched to daily bake volume | 64L Dough Mixer |
| Proofing Cabinet | Bread proofing before baking | Controlled temperature and humidity | Proofer |
| Ice Machine | Bar service, cold prep, food handling | Daily production matched to peak demand, separate from food storage | Furnotel Commercial 120kg Air Cooled Nugget Ice Maker |
| Meat Cutter | Prep efficiency for meat processing | High performance per hour | Stainless Steel Food Cutter |
Holding Equipment: Keeping Food Warm Between Cooking and Service
Holding equipment doesn't get the same attention as the cooking line, but it's what stands between a finished dish and food-safety compliance the moment banquet service or breakfast buffet demand outpaces plating speed. Hot food has to stay above 57°C until it reaches the guest, and that window is exactly where holding equipment does its job.
| Equipment | Task | Key Features | SHINELONG Recommendation |
| Hot Holding Cabinet | Banquet plate staging, buffet backup, IRD trays | Holds ≥57°C, humidity control to prevent drying out | 11 Layers 1-Door Upright Heated Holding Cabinet (FCHT01S11B) |
| Heated Holding/Transport | Cart Moving plated banquet meals from kitchen to ballroom | Insulated, mobile with lockable casters, plug-in or battery powered | Electric 6 Pans Bain Marie Buffet Trolley With Cabinet |
| Soup Warmer | Buffet soups, congee, hot beverages | Consistent low-temp holding, easy-clean well | Soup Warmer |
Warewashing: Why Peak-Hour Return Beats Daily Averages
The single biggest mistake in warewashing is sizing the dishwasher against total daily covers. The number that actually matters is the peak hourly return, the volume of dishes coming back within the hour after a banquet clears or breakfast service ends, and even that number should be discounted to about 70% of the machine's rated capacity to reflect real-world throughput. Pot-and-pan washing deserves its own setup near the hot kitchen, separate from the dishware line.
Read our blog to learn how to choose the right dishwashing equipment for the business: https://www.chinashinelong.com/how-to-pick-the-right-commercial-dishwasher-for-restaurant
Ventilation, Fire Safety, and Temperature Control: The Systems That Aren't Optional

None of the equipment above holds up without the systems working behind it. Ventilation removes the heat and grease the cooking line generates, fire suppression protects the kitchen the moment something goes wrong, and the temperature chain is what keeps every dish that leaves the kitchen safe to serve. These three are code requirements first and design choices second.
Sizing Hoods and Makeup Air Before Choosing Equipment
Hood and fan sizing should follow from the actual heat load of the cooking line, calculated using an accepted method such as DW/172 or ASHRAE 154, not estimated after the equipment is already installed. Wall-mounted hoods generally capture grease and heat more reliably than island-style hoods over the same equipment, which keeps fan size and running cost more predictable. A standard cooking hood needs at least 250mm of overhang past the equipment on any open side, and solid-fuel equipment needs more, plus its own independent exhaust system.
Makeup air should replace roughly 75% to 95% of what the exhaust removes, keeping the kitchen at a slight negative pressure relative to the dining room. That makeup air also has to be directed away from the hood's capture zone, or it disrupts the very airflow the hood depends on.
How to calculate extraction rate for commercial kitchen ventilation properly: https://www.chinashinelong.com/how-to-calculate-extraction-rate-for-commercial-kitchen-ventilation
Fire Suppression and Code Clearances That Aren't Negotiable
Every piece of equipment producing heavy grease needs a wet chemical fire suppression system beneath it, interlocked to cut gas and power the moment it activates, with manual reset only. NFPA 96, used internationally as a reference standard, calls for at least 457mm of clearance between exhaust ductwork and combustible material unless an approved alternative construction is in place. Exhaust ducts themselves need continuous liquid-tight welds, adequate cleanout access, and proper slope to prevent grease from pooling inside the ductwork.
Equipment selection should prioritize NSF/ANSI, UL, or equivalent local certifications wherever available. Where certification isn't an option, food-contact surfaces, rounded corners, corrosion resistance, and cleanability still need to be verified item by item.
The Temperature Chain: From Cold Storage to the Guest's Plate
Food safety compliance runs on a single, unbroken temperature chain. Cold storage needs to hold at or below 5°C, freezers at or below -18°C, and hot holding at or above 57°C. Reheated food needs to reach 74°C before service. Cooling has to follow a two-stage curve: 57°C down to 21°C within two hours, then 21°C down to 5°C within four more, the exact standard a blast chiller is built to meet. Dedicated handwashing stations should sit within reach of every food handling area, and none of them should double as a vegetable sink, a pot sink, or a waste disposal point.
Banquet vs. Breakfast: Where the Same Kitchen Gets Pulled Two Directions
A 100-room hotel kitchen rarely fails because of one bad decision. It usually fails because banquet service and breakfast service end up needing the same resource at the same time, and nobody planned for that overlap.
Shared Resources That Cause the Most Conflict
Hot kitchen equipment is the first point of tension; a la carte breakfast orders and banquet reheating can land on the same combi oven at the same hour, which is why redundant units matter more here than almost anywhere else in the kitchen.
Expo and plating counters need their own separate work surfaces, since ADD ticket-by-ticket pacing and banquet batch plating move at completely different rhythms.
Cold storage takes a hit too, since banquet prep can occupy a large share of GN pan space and finished-product storage right when breakfast mise en place needs the same shelves; mobile racking helps absorb that swing.
Dishwashing has to be sized against the worst-case overlap. A banquet clearing out at the same hour breakfast service winds down, not against either peak in isolation. Labor is the least visible constraint and the easiest to underestimate: a 150-guest banquet plating alongside a full dinner service can overwhelm a shared crew even when every machine on the floor is sized correctly.
Scheduling and Redundancy as a Design Tool
Some of this gets solved with equipment: a second combi oven, independent banquet holding cabinets, a dedicated plating line. The rest gets solved with scheduling: staggering menu prep times, building temporary holding buffers ahead of a known banquet rush, and rostering enough staff to cover the worst realistic overlap rather than an average day. A kitchen designed only for average demand is a kitchen that stalls the first time two peak periods land on the same afternoon.
A Practical Checklist Before the Design Goes Final
Before drawings move to construction, every item below should already be resolved.
- Raw food, cooked food, soiled dishware, waste, and staff movement never physically cross paths.
- A 150-guest banquet can be plated, held, served, and cleared within its target time window without borrowing ADD equipment.
- Breakfast peaks don't collide with banquet hot-line or warewashing capacity.
- Cold storage is sized against maximum inventory and usable volume, not textbook square meterage.
- Dishwashing is sized against hourly peak return at roughly 70% of rated capacity, not average daily covers.
- Hoods, makeup air, grease traps, plumbing, power, gas, and fire suppression are matched item-by-item against the final equipment list.
- Equipment selection accounts for local service support, spare parts, training, certification, and warranty terms.
- Waste, oil, and pot-washing each have their own designated space; none of them are left for "later."
- Room is reserved for future stations, standard utility interfaces, and spare capacity.
Partner with a Reliable Supplier and Build a Hotel Kitchen That Works

Space, layout, and equipment are three separate decisions on paper, but they only work as one system. A kitchen sized correctly still fails if the zoning routes soiled dishes past incoming deliveries. A layout that keeps every flow separate still stalls if the combi oven is undersized for the banquet calendar. None of it holds up without ventilation, fire suppression, and a temperature chain built in from day one, not added after the fact.
That's also why equipment selection isn't just a spec-sheet exercise. A supplier who understands hotel foodservice operations, not just individual machines, is often the difference between a kitchen that runs smoothly for more than 5 years and one that needs a disruptive retrofit within three. SHINELONG's work with properties like Fort Young Hotel reflects that: the goal was never to sell more equipment; it was to build a kitchen that matched exactly how the hotel actually operates.
For hotels planning a new build or a kitchen renovation, getting these decisions right at the design stage costs far less than fixing them after opening. SHINELONG's team works directly with owners, operators, and culinary teams from the earliest concept stage through installation. Reach out to SHINELONG's commercial kitchen consultant to talk through what a fully equipped kitchen should look like for your full-service hotel.
FAQs
1. What size kitchen does a 100-room hotel need?
Honestly, there's no fixed number. Most full-service, 100-room hotels land somewhere between 360 and 460 square meters of net kitchen area, but that range depends way more on banquet size and breakfast covers than on the room count itself.
2. How do you design a hotel kitchen for 100 rooms efficiently?
Start with the numbers, not the floor plan: covers per meal period, banquet capacity, and IRD volume. Everything else from zoning, equipment and area, falls out of those inputs instead of the other way around.
3. What equipment is essential for a 100-room hotel kitchen?
A combi oven, proper cold storage, a dishwasher sized for peak-hour return, and enough holding equipment to bridge the gap between cooking and service. Those five cover most of what actually determines whether the kitchen runs smoothly.
4. What is the best kitchen layout for a 100-room hotel?
A main production kitchen paired with a satellite kitchen for in-room service is usually the best layout for a full-service hotel with roughly 100 guest rooms. SHINELONG is designing the same kitchen layout for Fort Young Hotel & Resort recently.
5. How many dishwashers does a 100-room hotel kitchen need?
Depends on the peak-hour dish return, not daily totals — size it for the hour right after a banquet clears or breakfast ends, and discount the machine's rated capacity to about 70% to be realistic.
6. Do 100-room hotels need a combi oven?
Pretty much always, yes. It's the one machine that covers breakfast baking, batch cooking, steaming, and banquet reheating without needing a separate unit for each job.
7. How do you separate prep, cooking, dishwashing, and storage zones?
By keeping raw and ready-to-eat prep physically apart, giving soiled and clean dishware separate paths, and never letting waste or staff traffic cut through the food flow. If two of these share a hallway, that's usually where the bottleneck shows up first.
8. What are the hygiene and fire safety requirements for hotel kitchens?
Cold storage at or below 5°C, hot holding at or above 57°C, wet chemical suppression under any heavy-grease equipment, and proper clearance between exhaust ductwork and combustibles — these aren't optional no matter how tight the budget is.