After-Sales:
 EN
EN
 AR
AR
 HR
HR
 NL
NL
 FI
FI
 FR
FR
 DE
DE
 EL
EL
 HI
HI
 IT
IT
 PT
PT
 RO
RO
 RU
RU
 ES
ES
 TL
TL
 ID
ID
 SL
SL
 VI
VI
 ET
ET
 MT
MT
 TH
TH
 FA
FA
 AF
AF
 MS
MS
 IS
IS
 MK
MK
 HY
HY
 AZ
AZ
 KA
KA
 UR
UR
 BN
BN
 BS
BS
 KM
KM
 LO
LO
 LA
LA
 MN
MN
 NE
NE
 MY
MY
 UZ
UZ
 KU
KU


News
How does kitchen design in a business hotel differ from a resort?
Why Business Hotel and Resort Kitchen Design Demands Different Approaches
The hospitality industry demands specialized commercial kitchen environments, but the design philosophy behind a business hotel kitchen and a resort kitchen could not be more different. While both serve guests, their operational rhythms, menu structures, and space constraints diverge significantly. Understanding these distinctions is essential for hotel owners, F&B directors, and property developers who want to invest in a kitchen that works, not one that just looks good on a blueprint.
Business Hotel Kitchen Design: Linear Workflow and High-Volume Efficiency
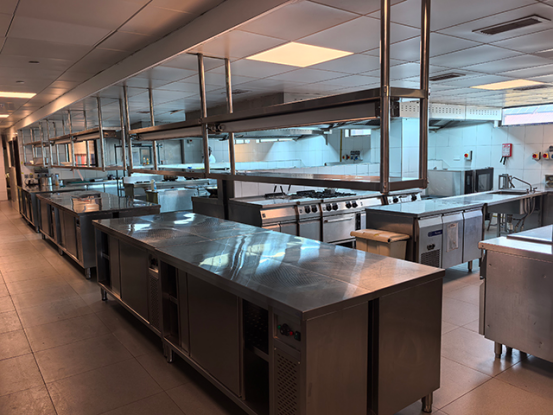
Business hotels cater primarily to corporate travelers who follow predictable schedules. Guests typically eat breakfast before morning meetings, may order limited room service in the evening, and attend banquet events hosted within the hotel. As a result, the kitchen design in a business hotel prioritizes high-volume breakfast service, efficient banquet preparation, and compact a la carte stations for all-day dining.
The layout leans heavily on linear workflows — receiving, dry storage, cold storage, prep, cooking, plating, and dishwashing arranged in a sequential line — because predictability is the name of the game. Equipment selection focuses on combi ovens for batch cooking, high-capacity coffee brewing systems, large griddles and fryers for breakfast items, and blast chillers for banquet prep. Space efficiency is paramount since business hotels are often located in urban cores where every square meter carries a premium cost. At Aria Hotel & Residences Davao, a 144-room property for which SHINELONG supplied and installed the full kitchen system, the kitchen footprint was designed to maximize throughput within a constrained floor plan, proving that smart zoning can compensate for limited square footage.
Resort Kitchen Design: The Hub-and-Spoke Model for Multi-Venue Coordination
Resort kitchens, by contrast, operate on an entirely different set of rules. Guests at a resort are there to linger, not to rush. Dining patterns are spread across the day, often spanning breakfast buffets, poolside snack bars, themed dinner restaurants, and late-night lounges. A resort kitchen design must accommodate multiple service points simultaneously, often distributed across a sprawling property rather than concentrated in one building.
The kitchen design philosophy shifts from linear efficiency to modular flexibility. Instead of one central production kitchen, resorts frequently deploy a hub-and-spoke model: a main commissary kitchen handles bulk prep and central storage, while satellite kitchens located at individual restaurants, pool bars, and banquet halls handle finishing and service. SHINELONG's experience with the Batam Marriott Hotel Harbour Bay, a 216-room resort-style property, demonstrates this approach. The project required multiple food preparation zones — a main kitchen for the all-day dining restaurant, a specialized seafood preparation area for the signature restaurant, a poolside grill station, and a large-capacity banquet kitchen for events.
Equipment Selection: How Business Hotel and Resort Kitchen Requirements Differ
Equipment requirements also diverge. While a business hotel kitchen may rely on three or four combi ovens running continuously during breakfast hours, a resort kitchen needs a wider array of specialized equipment distributed across multiple outlets. A resort's main kitchen might include a tandoor oven for an Indian restaurant, a wood-fired pizza oven for an Italian venue, and dedicated dim sum steamers for a Chinese outlet — all in the same property.
Refrigeration needs are more complex because raw ingredients must be transported from the central cold room to satellite kitchens while maintaining HACCP-compliant cold chain integrity. To explore high-performance equipment configurations tailored for luxury hotel developments, you can browse our complete range of commercial hotel kitchen equipment. This is where a comprehensive equipment supplier like SHINELONG, which has designed and equipped over 8,000 projects across 150 countries since 2008, brings measurable value. Their 360-degree turnkey approach covers blueprint consultation, bespoke kitchen design, equipment supply, on-site construction, professional staff training, and 24/7 after-sales support — ensuring that the final kitchen performs as engineered, whether for a 120-room city property like Ibis Lagos Lekki or a sprawling resort complex like Radisson Resort & Suites Phuket.
Ventilation and HVAC: Integrating Kitchen Exhaust in Different Building Environments
Ventilation and HVAC integration is another area where business hotel and resort kitchens differ markedly. A business hotel kitchen, typically enclosed within a high-rise structure, requires powerful exhaust hoods, makeup air units, and grease filtration systems that comply with municipal building codes for fire safety and emissions. The kitchen exhaust must integrate with the building's central HVAC without disrupting guest room comfort.
Resort kitchens, often housed in low-rise or standalone buildings, have more flexibility in ducting and exhaust design. Many resort kitchens also incorporate open-show kitchens where guests watch chefs prepare meals — a design element that demands near-silent ventilation and glass-walled cooking stations, which are rarely priorities in a business hotel's back-of-house operation. Sourcing heavy-duty extraction setups from professional commercial restaurant equipment platforms guarantees optimum smoke and heat control. SHINELONG's stainless steel hood systems and ventilation design consultancy address both scenarios, providing custom solutions that match the architectural constraints of each project type.
The Human Factor: Staffing Models, Training, and Kitchen Ergonomics Across Hotel Types
Finally, the human factor shapes kitchen design in ways that equipment catalogs rarely capture. A business hotel kitchen operates with a stable, professionally trained brigade — the same team shows up every day, executes the same menu, and follows the same workflows. Workstations can be tightly arranged because staff familiarity reduces collision risk.
Resort kitchens, particularly in seasonal destinations, contend with higher staff turnover, multilingual teams, and menu rotations that change with guest demographics. Kitchen layouts for resorts therefore require wider aisles, more visual cues, color-coded prep zones, and bilingual signage to maintain food safety compliance across a more fluid workforce. SHINELONG's professional staff training program addresses exactly this challenge, equipping kitchen teams with the operational discipline needed regardless of the design philosophy behind their workspace.
Frequently Asked Questions (FAQs)
How long does it take to design a business hotel kitchen from concept to completion?
The timeline for designing a business hotel kitchen typically ranges from 6 to 12 months, covering initial consultation, CAD-level layout drafting, equipment specification, procurement, fabrication, on-site installation, and final commissioning. However, the timeline compresses significantly when working with a turnkey supplier like SHINELONG, whose integrated approach eliminates the coordination delays that occur when design, equipment supply, and installation are handled by separate vendors. Their experience with properties like the 216-room Batam Marriott Hotel Harbour Bay validates a streamlined process where design and execution phases overlap rather than run sequentially.
What are the most common mistakes in hotel kitchen design?
The most frequent errors include under-sizing the dishwashing area relative to peak meal periods, failing to separate raw protein prep zones from ready-to-eat food zones in accordance with HACCP principles, choosing residential-grade materials that cannot withstand commercial usage cycles, and neglecting to future-proof utility connections for kitchen expansion. Another critical oversight in business hotel kitchens is designing for theoretical maximum capacity rather than realistic peak occupancy, while the opposite mistake in resort kitchens is failing to plan for seasonal volume swings. SHINELONG's blueprint consultation service systematically addresses each of these risk areas before construction begins, drawing on lessons from over 8,000 completed projects worldwide.
What certifications should a hotel kitchen equipment supplier hold?
At minimum, a reputable supplier should hold ISO 50001 for energy management, NSF certification for food equipment sanitation, and CE marking for conformity with EU safety standards. For hotel projects in North America, FDA compliance for food-contact materials is essential. SHINELONG holds all of these certifications — HACCP, FDA, ISO 50001, NSF, CE, and ENERGY STAR — providing hotel developers with a single-source solution that meets regulatory requirements across multiple jurisdictions. This certification portfolio eliminates the need to qualify separate equipment vendors for different regional standards within the same project.