After-Sales:
 EN
EN
 AR
AR
 HR
HR
 NL
NL
 FI
FI
 FR
FR
 DE
DE
 EL
EL
 HI
HI
 IT
IT
 PT
PT
 RO
RO
 RU
RU
 ES
ES
 TL
TL
 ID
ID
 SL
SL
 VI
VI
 ET
ET
 MT
MT
 TH
TH
 FA
FA
 AF
AF
 MS
MS
 IS
IS
 MK
MK
 HY
HY
 AZ
AZ
 KA
KA
 UR
UR
 BN
BN
 BS
BS
 KM
KM
 LO
LO
 LA
LA
 MN
MN
 NE
NE
 MY
MY
 UZ
UZ
 KU
KU


News
How to maximize a small commercial kitchen layout for a food truck?
Strategic Zoning for Small Commercial Kitchen Layout Efficiency
Applying the Prep–Cook–Clean–Serve Workflow in Under-100-Sq-Ft Spaces
Implementing a sequential workflow transforms cramped food truck kitchens into high-efficiency spaces. Dedicate distinct, non-overlapping zones:
- Prep Station: Positioned near cold storage with cutting boards and knives
- Cooking Hub: Anchored to ventilation systems
- Cleaning Area: Isolated to prevent contamination
- Service Point: Adjacent to the pass-through window
This linear progression eliminates backtracking—reducing movement by 40% in under-100-sq-ft kitchens, per peer-reviewed foodservice efficiency research from the National Restaurant Association’s Kitchen Design Guidelines. Place sinks between prep and cook zones to support seamless transitions while meeting FDA Food Code handwashing and cross-contamination requirements. Retractable or fold-down counters add multi-functional surface area without compromising aisle clearance.
Reducing Cross-Traffic with Ergonomic Pathways and Fixed Work Triangles
Optimize movement using unidirectional pathways at least 28 inches wide—a minimum threshold validated by ANSI/NSF Standard 50 for mobile food equipment layouts. Anchor your workflow around a compact work triangle:
| Element | Placement Rule | Functional Benefit |
|---|---|---|
| Refrigeration | Within 3 steps of prep zone | Reduces footprint by 15% |
| Cooking unit | Central to both prep and plating | Cuts movement by 20% |
| Sink | Between prep and cleaning stations | Saves ~30 seconds per service cycle |
Fix equipment positions to build muscle memory, lowering collision risk during peak service. Install anti-fatigue mats in standing zones and prioritize vertical storage to keep walkways clear—ergonomic refinements that improve throughput by 22% while reducing staff fatigue, as confirmed in field studies by the Cornell University School of Hotel Administration.
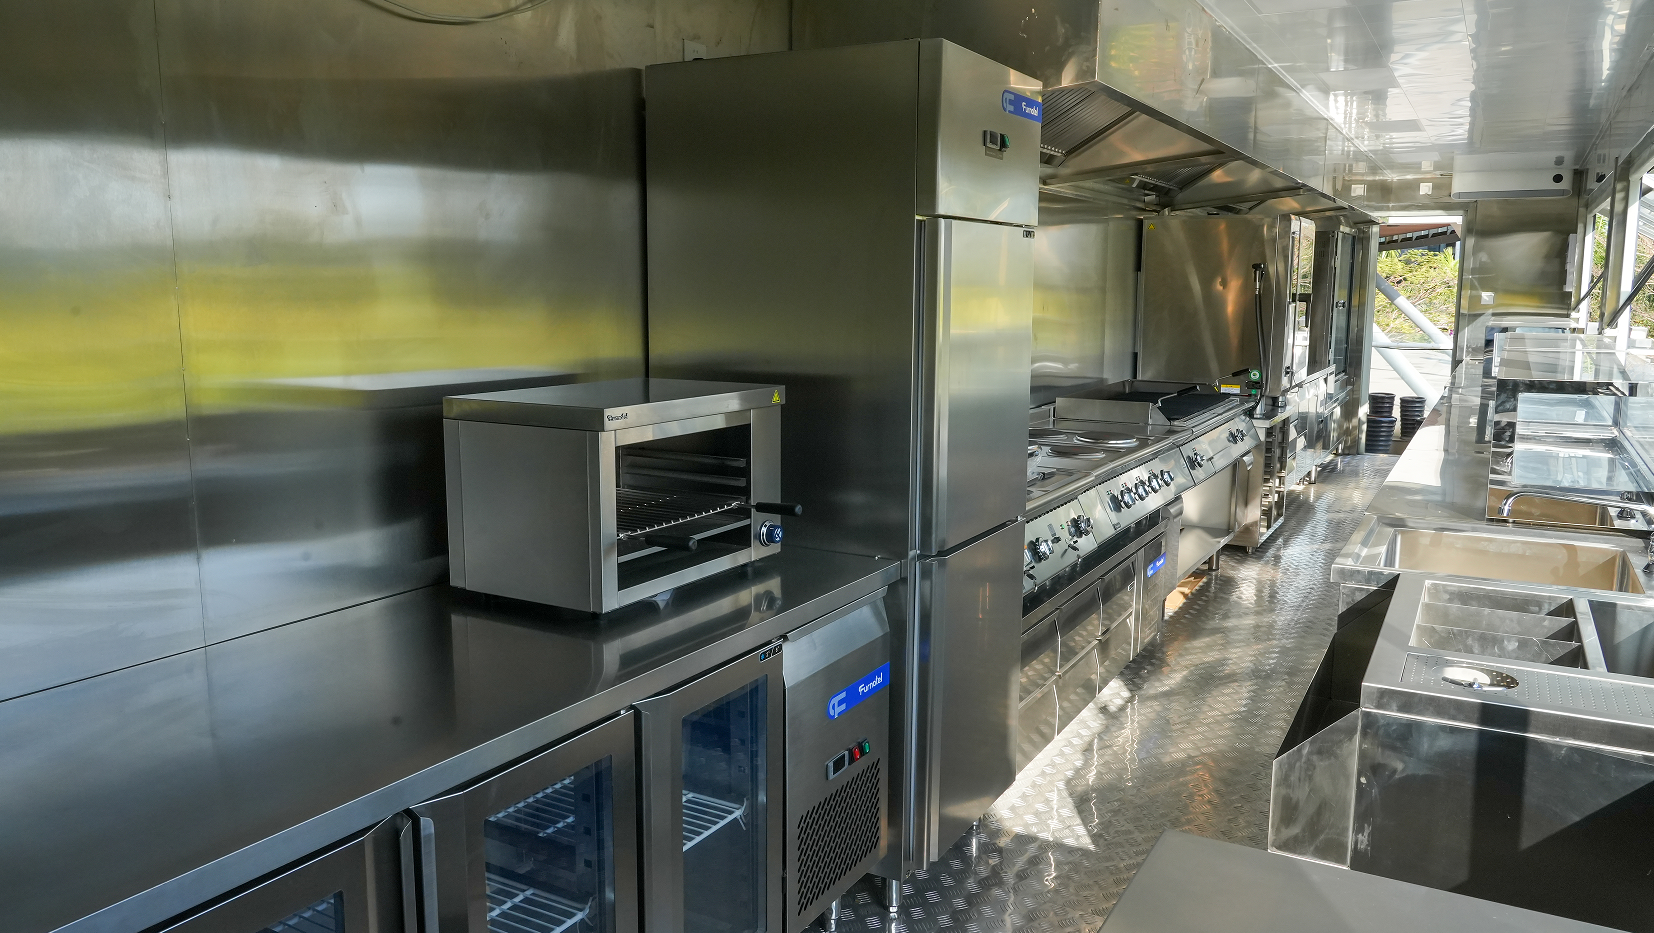
Galley Layouts: The Optimal Small Commercial Kitchen Layout for Mobility
Why Galley Design Delivers Maximum Functionality in Linear Footprints
The galley kitchen layout organizes equipment along two parallel walls with a central aisle—creating a compact, highly controlled work zone. In small commercial kitchen layout scenarios—especially food trucks under 100 square feet—this design enforces minimal step counts and eliminates wasted motion. Cooks pivot between prep on one side and cooking on the other, maintaining visual and physical continuity across the workflow. Because the aisle remains narrow (but compliant with 28-inch minimums), staff can pass items without turning away from their stations. Supervision is simplified: the chef maintains full line-of-sight across both walls. With limited staff—typically one or two—the galley design supports high output on focused menus. It’s especially effective in rectangular or long, narrow chassis, which closely mirror standard food truck dimensions.
Adapting Galley Principles to Asymmetric Chassis Using Fold-Down and U-Shaped Variants
Not every food truck chassis is perfectly rectangular. Wheel wells, slanted walls, and irregular corners demand adaptable solutions—but not at the expense of workflow integrity. Fold-down counters mounted on one wall provide instant, space-efficient prep surfaces that stow flush when not in use. In wider asymmetric chassis, a U-shaped variant wraps the cooking and plating stations across three walls, keeping all tools within a 180-degree reach while preserving the galley’s linear logic. The key is retaining a clear central pathway and installing adjustable fixtures—like telescoping shelving or pivoting exhaust hoods—that conform to angled or uneven surfaces. These adaptations allow operators to achieve the same functional efficiency as a classic galley—even in non-standard chassis—without compromising safety, code compliance, or service speed.
Menu-Led Equipment Strategy and Vertical Space Optimization
Selecting Compact, High-Output Equipment Aligned with Core Menu Items
In a food truck’s small commercial kitchen layout, equipment must earn its footprint. Prioritize units that directly support your top three menu items—and eliminate anything that doesn’t. A high-speed convection oven replaces separate roasting and baking appliances; a countertop fryer with rapid oil recovery ensures consistent volume without oversized footprints; induction cooktops deliver precise heat in half the space of gas equivalents. Avoid “just-in-case” purchases: oversized refrigeration, redundant griddles, or single-use specialty units erode efficiency. This menu-led approach is endorsed by the U.S. Department of Agriculture’s Mobile Food Vendor Best Practices, which emphasizes equipment alignment with operational reality—not theoretical versatility.
Leveraging Vertical Storage, Under-Counter Systems, and Adjustable Fixtures
Vertical space is your most underutilized asset. Install NSF-certified shelving that extends to the ceiling—using tiered, labeled bins for dry goods, sauces, and backup packaging. Reserve under-counter slots for frequently used utensils and sanitized backup supplies. Use adjustable shelving systems to accommodate varying container heights—from gallon sauce buckets to spice tins—maximizing density without clutter. Stack sheet pans vertically in dedicated racks; mount knives, thermometers, and tongs on magnetic strips or pegboard panels with labeled outlines. Fold-down tables and pull-out cutting boards create instant, task-specific surfaces that retract cleanly when idle. When applied holistically, these strategies increase usable storage volume by up to 3×—a critical advantage verified in real-world deployments tracked by the Food Truck Association’s 2023 Operational Benchmark Report.
FAQ
Q: What are the key zones in an efficient small commercial kitchen layout?
A: The key zones include the Prep Station, Cooking Hub, Cleaning Area, and Service Point. Each zone has a dedicated, non-overlapping purpose to improve workflow and reduce inefficiency.
Q: Why is a galley kitchen layout ideal for food trucks?
A: A galley kitchen layout maximizes efficiency by organizing equipment along two parallel walls with a central aisle. This minimizes wasted motion and ensures streamlined operations in tight spaces.
Q: How can vertical storage enhance small kitchen efficiency?
A: Vertical storage utilizes unused overhead space, enabling better organization and accessibility. It maximizes density by accommodating varying container sizes, freeing up valuable counter and under-counter space.
Q: What equipment should be prioritized in small commercial kitchens?
A: Prioritize versatile, high-output equipment like high-speed convection ovens, countertop fryers, and induction cooktops that support core menu items while minimizing space consumption.
Q: How can food truck operators adapt galley principles to irregular chassis shapes?
A: Operators can use fold-down counters, U-shaped layouts, or adjustable fixtures like telescoping shelving to maintain efficiency and workflow in non-standard chassis designs.