After-Sales:
 EN
EN
 AR
AR
 HR
HR
 NL
NL
 FI
FI
 FR
FR
 DE
DE
 EL
EL
 HI
HI
 IT
IT
 PT
PT
 RO
RO
 RU
RU
 ES
ES
 TL
TL
 ID
ID
 SL
SL
 VI
VI
 ET
ET
 MT
MT
 TH
TH
 FA
FA
 AF
AF
 MS
MS
 IS
IS
 MK
MK
 HY
HY
 AZ
AZ
 KA
KA
 UR
UR
 BN
BN
 BS
BS
 KM
KM
 LO
LO
 LA
LA
 MN
MN
 NE
NE
 MY
MY
 UZ
UZ
 KU
KU


News
What is industrial kitchen design for a large-scale bakery?
Industrial Kitchen Design Fundamentals for High-Volume Bakery Operations
Defining Industrial Kitchen Design: Purpose, Scale, and Regulatory Context
Industrial kitchen design is the systematic planning of large-scale food production spaces—typically ranging from 10,000 to over 100,000 square feet—engineered for continuous, high-volume output while ensuring product consistency and safety. Unlike chef-centric commercial kitchens, industrial layouts prioritize production-line efficiency over individual workflow. Regulatory compliance forms the bedrock of every design: adherence to the FDA Food Code, local health ordinances, fire safety standards, and NSF/ANSI 4 requirements is non-negotiable. Critical infrastructure—including stainless steel surfaces, coved flooring, dedicated drainage, and engineered ventilation—must be integrated from day one to avoid costly retrofits and ensure smooth permitting and inspection outcomes.
How Bakery-Specific Demands Shape Industrial Kitchen Design Decisions
Bakery operations introduce distinct spatial and operational requirements that override generic industrial templates. Temperature-controlled zones for dough proofing, baking, cooling, and packaging dictate layout sequencing and HVAC specifications. Heavy-duty equipment—spiral mixers, rack ovens, sheeters—demands reinforced flooring and placement adjacent to ingredient storage to minimize material handling. Flour dust mitigation requires explosion-rated HVAC systems with high-efficiency filtration to manage combustibility and air quality. Separate refrigeration systems for butter, eggs, and finished goods further refine utility planning. These constraints mean layout decisions must align precisely with product mix, forecasted throughput, and peak production windows—directly influencing labor efficiency, yield consistency, and long-term profitability.
Workflow-Driven Layout Strategies in Industrial Kitchen Design
Linear vs. Zone-Based Flow Models for Consistent Dough-to-Output Production
For high-volume bakeries, linear layouts—sequencing stations from mixing → proofing → baking → cooling → packaging—establish predictable, low-friction movement paths that reduce transit time by up to 30%. This model excels when product lines are standardized and volume is stable. In contrast, zone-based layouts group functionally related tasks (e.g., decorating, enrobing, and packaging near ovens) to minimize equipment duplication and support flexible SKU rotation. When throughput exceeds 500 units/hour or product variety increases, zone models often deliver faster cycle times and greater adaptability than rigid linear flows.
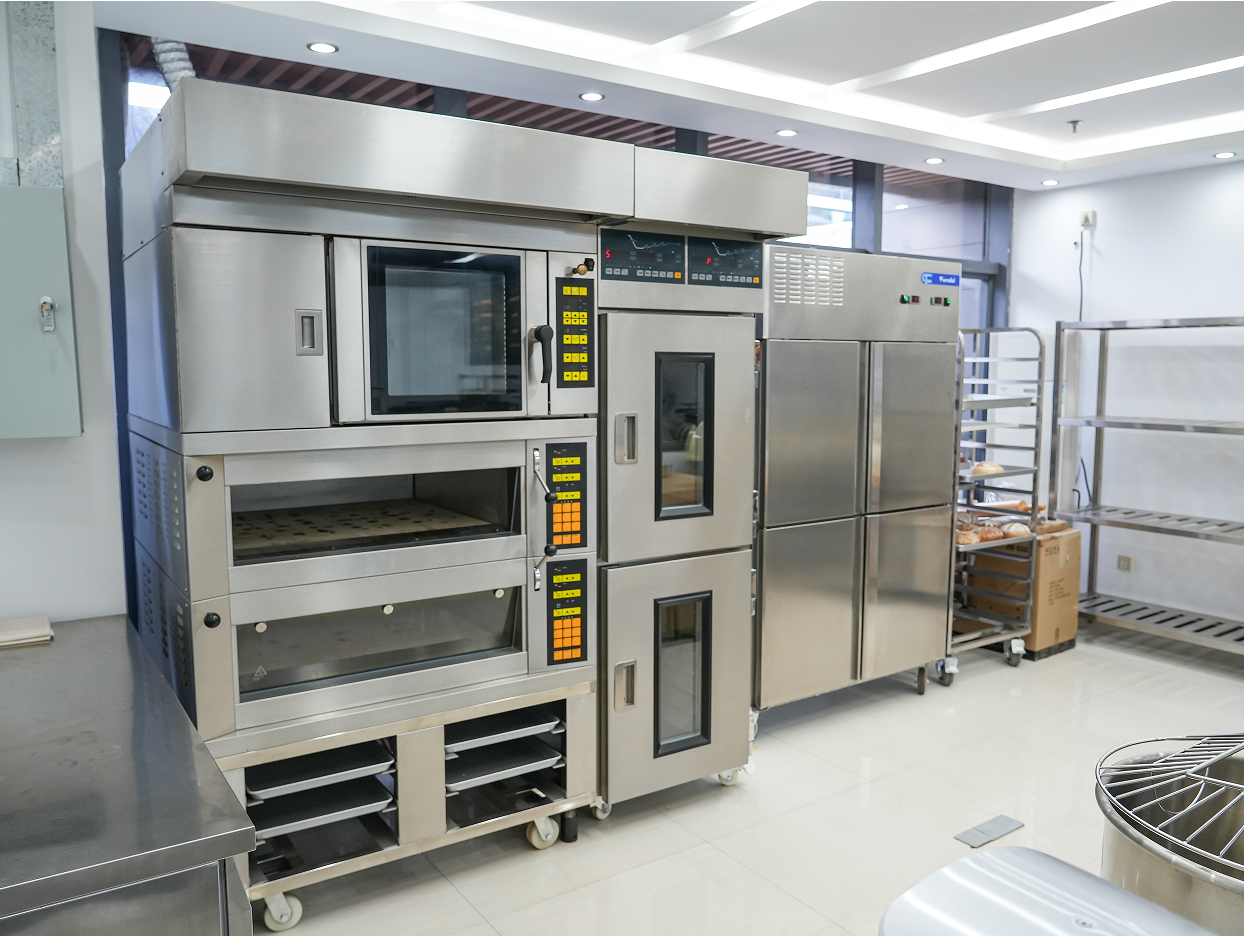
Minimizing Cross-Contamination and Labor Redundancy Through Strategic Zoning
Strategic zoning mitigates two critical risks: cross-contamination and inefficient labor use. Physical barriers, dedicated airflow paths, and pressure differentials separate allergen-intensive areas (e.g., nut processing) from gluten-free or low-risk zones—a safeguard aligned with FDA data showing 32% of food recalls stem from cross-contact. Simultaneously, locating weighing scales, ingredient staging, and mixers within a compact radius eliminates redundant staff movement. This dual-purpose zoning reduces sanitation labor by 25% while supporting full compliance with NSF/ANSI 4 standards for bakery equipment placement and traffic flow.
Equipment Integration and Scalability in Industrial Kitchen Design
Selecting and Positioning Core Bakery Equipment for Throughput and Maintenance
Equipment integration must serve both immediate throughput and long-term maintainability. Key systems—including spiral mixers, climate-controlled proofing rooms, automated scaling stations, band ovens, and cooling tunnels—should be positioned to reinforce workflow continuity: mixers near dry/wet ingredient storage and water lines; ovens adjacent to proofing and depanning zones; coolers and freezers placed to allow unobstructed access for stock rotation and condenser servicing. Prioritize equipment built with 304-grade stainless steel, open-frame construction, seamless welds, and sloped, self-draining surfaces—features proven to reduce bacterial adhesion by 72% compared to coated alternatives (Food Safety Magazine 2023). Standardized components, tool-free disassembly, and IP-rated washdown protection further accelerate sanitation and reduce downtime.
Designing for Future Expansion: Modular Layouts and Utility Infrastructure
Scalability begins with infrastructure—not finishes or fixtures. Floor layouts, utility rough-ins (electrical, gas, water), and structural supports are the hardest—and most expensive—to modify later. Industry best practice dictates sizing utility infrastructure—including electrical panels, gas supply lines, and water connections—for anticipated demand over a 10- to 15-year horizon. This enables phased expansion: adding modular oven suites, secondary proofing zones, or CIP-compatible cleaning stations as volume grows. Modular equipment platforms—designed for component-level upgrades rather than full replacement—preserve capital while maintaining operational agility and minimizing disruption during growth phases.
Compliance, Safety, and Sanitation as Non-Negotiable Pillars of Industrial Kitchen Design
Sanitation and safety are not add-ons—they’re foundational to industrial kitchen design. Every material, joint, slope, and surface must support rapid, repeatable cleaning. Coved flooring, sealed wall panels, and hygienic equipment design (e.g., tapered auger housings that cut disassembly time by 43%, per a 2023 equipment study) eliminate harborage points for pathogens like Listeria. Clean-in-place (CIP) compatibility, IP-rated washdown protection, and NSF/ANSI 4–compliant construction ensure regulatory alignment without compromising efficiency. Compliance with FDA, OSHA, and local health authority mandates isn’t optional: failure risks fines, shutdowns, or brand-damaging recalls. Embedding these principles into the earliest design decisions—rather than retrofitting them later—secures both food safety and sustainable operational performance.
Frequently Asked Questions
What is the purpose of industrial kitchen design?
Industrial kitchen design focuses on planning large-scale food production spaces built for high-volume output, product consistency, and compliance with safety regulations.
Why is bakery-specific design important?
Bakery-specific design addresses unique requirements like temperature-controlled zones, flour dust mitigation, and specialized refrigeration, ensuring optimized operations and product quality.
What are common layout models for bakeries?
Linear layouts are ideal for standardized workflows, while zone-based models offer flexibility and adaptability for diverse product lines and high throughput.
How can sanitation risks be reduced in industrial kitchens?
Sanitation risks can be minimized with hygienic equipment design, proper zoning, clean-in-place (CIP) systems, and adherence to NSF/ANSI standards.
How do modular layouts support scalability?
Modular layouts allow phased expansion, with infrastructure sized for future needs, minimizing disruptions and preserving capital investment.