After-Sales:
 EN
EN
 AR
AR
 HR
HR
 NL
NL
 FI
FI
 FR
FR
 DE
DE
 EL
EL
 HI
HI
 IT
IT
 PT
PT
 RO
RO
 RU
RU
 ES
ES
 TL
TL
 ID
ID
 SL
SL
 VI
VI
 ET
ET
 MT
MT
 TH
TH
 FA
FA
 AF
AF
 MS
MS
 IS
IS
 MK
MK
 HY
HY
 AZ
AZ
 KA
KA
 UR
UR
 BN
BN
 BS
BS
 KM
KM
 LO
LO
 LA
LA
 MN
MN
 NE
NE
 MY
MY
 UZ
UZ
 KU
KU


News
How to develop hotel kitchen design plans for a luxury hotel?
Understanding the Unique Demands of Luxury Hotel Kitchens
Developing hotel kitchen design plans for a luxury property requires a fundamentally different approach than planning a standalone restaurant kitchen. A luxury hotel kitchen must simultaneously support multiple food service operations, including a main dining restaurant, a banquet and events kitchen capable of serving 500 to 2,000 covers in a single seating, a 24-hour room service operation, an all-day dining buffet, and often a specialty outlet such as a patisserie, sushi bar, or poolside grill. Each of these operations has distinct equipment requirements, staffing patterns, and peak demand windows that must be reconciled within a single hotel kitchen design plan. The banquet kitchen, for example, needs massive prep capacity, hot holding equipment, and plating lines that can assemble hundreds of identical plates in under 30 minutes. Room service, in contrast, requires a compact but efficient workstation near service elevators, with priority access to the main kitchen's hot line. Space planning must also account for back-of-house corridors wide enough for service carts and room service trolleys to pass without conflict.
The Hotel Kitchen Triangle and Workflow Zoning
Just as residential kitchen designers reference the work triangle between the refrigerator, sink, and cooktop, hotel kitchen design plans rely on a more complex version that connects receiving and storage, preparation, cooking, holding and plating, and warewashing. The receiving area must have direct access to loading docks with enough space for incoming deliveries to be inspected, weighed, and logged before entering dry storage, cold storage, or freezer areas. The prep kitchen, typically one of the largest zones, should sit between storage and the cooking line, minimizing raw ingredient travel distance. The cooking line itself must be organized by station in sequence of the menu flow. The holding and plating zone, critical for banquet operations, needs heated cabinets, plate warmers, and ample counter space for garnishing. Finally, the warewashing zone should be large enough to handle the surge of dishware that follows a banquet event, with a clear separation between soiled and clean sides to prevent cross-contamination. A well-zoned hotel kitchen design plan treats each of these areas as a semi-independent module connected by clear circulation paths, avoiding the single-bottleneck design that plagues many under-planned facilities.
Equipment Planning for Multi-Outlet Hotel Operations
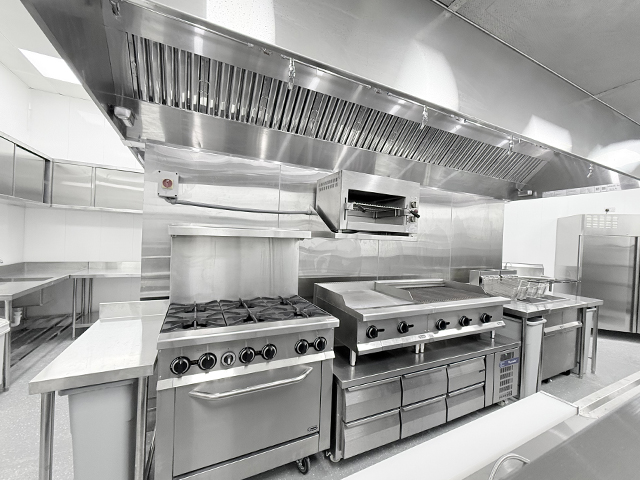
Equipment selection in hotel kitchen design plans must account for the reality that multiple outlets share core infrastructure. A combi oven in the main kitchen might serve the restaurant during dinner service, the banquet kitchen during event hours, and the room service operation overnight. This shared-use model demands equipment rated for near-continuous duty cycles, with built-in self-cleaning and rapid cool-down features. Refrigeration strategy in a luxury hotel kitchen typically follows a centralized model with remote compressor racks serving multiple walk-in units, reducing heat rejection into the kitchen and simplifying maintenance access. Ice machines, a often-overlooked element, must be sized for peak banquet demand plus daily restaurant and bar requirements, with dedicated machines for food-grade ice separate from beverage ice. The warewashing system requires careful thought: a flight-type dishwasher handling 200 to 300 racks per hour for banquet surges may be paired with smaller undercounter units in bars and satellite pantries. Ventilation design must address the cumulative heat load of multiple cooking lines operating simultaneously, a condition unique to hotel settings that standalone restaurants rarely encounter.
Designing for Flexibility and Future Adaptation
Luxury hotels typically undergo partial renovations every five to seven years and complete overhauls every fifteen to twenty years. Hotel kitchen design plans must anticipate these cycles by building flexibility into the core infrastructure. Oversized electrical panels with spare breakers, capped gas and water stub-outs at strategic locations, and modular cooking suites with quick-connect utility couplings allow for equipment changes without major construction. The trend toward open kitchen concepts in luxury dining means that design plans must also incorporate aesthetic considerations such as decorative hood surrounds, designer lighting over visible cooking stations, and noise-dampening materials that maintain a pleasant guest experience. Additionally, the growing emphasis on sustainability in luxury hospitality means hotel kitchen design plans increasingly include energy recovery ventilation systems, food waste digesters or dehydrators, and sub-metering infrastructure that tracks energy and water consumption by zone. These features not only reduce operating costs but also align with the environmental commitments that luxury travelers increasingly expect.
A Luxury Hotel Kitchen Project in Practice
Consider a 300-room luxury hotel in a Southeast Asian resort destination with a main restaurant seating 180, a ballroom for 600 banquet covers, an all-day dining buffet, a lobby lounge serving light fare, and a pool bar. The hotel kitchen design plan called for a 12,000-square-foot main production kitchen on the ground floor and three satellite kitchens on upper levels. The main kitchen included a 40-foot hot line with 16 cooking stations, a separate cold kitchen with 6 prep tables and blast chillers, a bakery and pastry section with deck ovens and proofing cabinets, and a dedicated butcher room with temperature-controlled environment. The banquet plating area featured heated roll-in cabinets and a 30-foot plating counter with overhead heat lamps. The total equipment package included 48 pieces of cooking equipment, 22 refrigeration units, 4 walk-in coolers and 2 freezers, and a ventilation system moving 45,000 CFM. The design incorporated variable-speed exhaust fans that reduce to 50 percent capacity during low-demand periods, cutting energy consumption by an estimated 30 percent compared to constant-speed systems. The blueprint coordination process identified 14 utility conflicts during design review, all of which were resolved before fabrication, avoiding an estimated 80,000 dollars in field change orders.
Coordinate Early With All Stakeholders
Successful hotel kitchen design plans emerge from early and sustained collaboration among the hotel operator, executive chef, food and beverage director, architect, MEP engineers, kitchen equipment supplier, and interior designer. The executive chef must validate that station layouts support the menu and service style, not just meet code requirements. The food and beverage director must confirm that the design supports the revenue projections and service standards promised to guests. The equipment supplier must verify lead times, which can extend to 16 to 20 weeks for custom-fabricated items, and ensure that the specified models are available in the project's geographic region. The architect and MEP engineers must integrate the kitchen utilities with the building's structural, electrical, and mechanical systems without compromising the design aesthetic of public spaces. When all stakeholders contribute during schematic design rather than reacting during construction documentation, the result is a hotel kitchen design plan that functions as intended from day one.
Questions and Answers
Q: How much kitchen space per hotel room should we plan?
A: For a luxury full-service hotel, plan approximately 25 to 35 square feet of total kitchen and back-of-house space per guest room. This includes the main kitchen, satellite pantries, storage areas, staff facilities, and circulation corridors. Limited-service hotels can operate with 10 to 15 square feet per room. These are planning benchmarks; the specific configuration depends on the number and type of food and beverage outlets.
Q: What is the biggest mistake in hotel kitchen design?
A: The most common and costly mistake is underestimating the space and utility capacity needed for banquet operations. Many hotel kitchen designs are built around the main restaurant's requirements, only to find that the banquet kitchen is undersized for peak event demand. A related error is locating the banquet kitchen too far from the ballroom, requiring long plating-to-service distances that compromise food temperature and presentation quality.
Q: Should we design the kitchen before or after selecting the executive chef?
A: Ideally, the executive chef should be involved from the schematic design phase onward, providing input on station configuration, equipment preferences, and workflow logic. If the chef has not yet been hired, work with a food service design consultant who can represent generic operational requirements. Bringing a chef in after the design is complete almost always results in expensive modifications.