Ná-verkoop:
 EN
EN
 AR
AR
 HR
HR
 NL
NL
 FI
FI
 FR
FR
 DE
DE
 EL
EL
 HI
HI
 IT
IT
 PT
PT
 RO
RO
 RU
RU
 ES
ES
 TL
TL
 ID
ID
 SL
SL
 VI
VI
 ET
ET
 MT
MT
 TH
TH
 FA
FA
 AF
AF
 MS
MS
 IS
IS
 MK
MK
 HY
HY
 AZ
AZ
 KA
KA
 UR
UR
 BN
BN
 BS
BS
 KM
KM
 LO
LO
 LA
LA
 MN
MN
 NE
NE
 MY
MY
 UZ
UZ
 KU
KU

NUUS
Hoe om 'n hotelkeukenuitset vir 'n 4-sterhotel te ontwerp?
Kerngebiedsbevorderingbeginsels vir 'n Hoogpresterende Hotellugkombuis-uitreiking
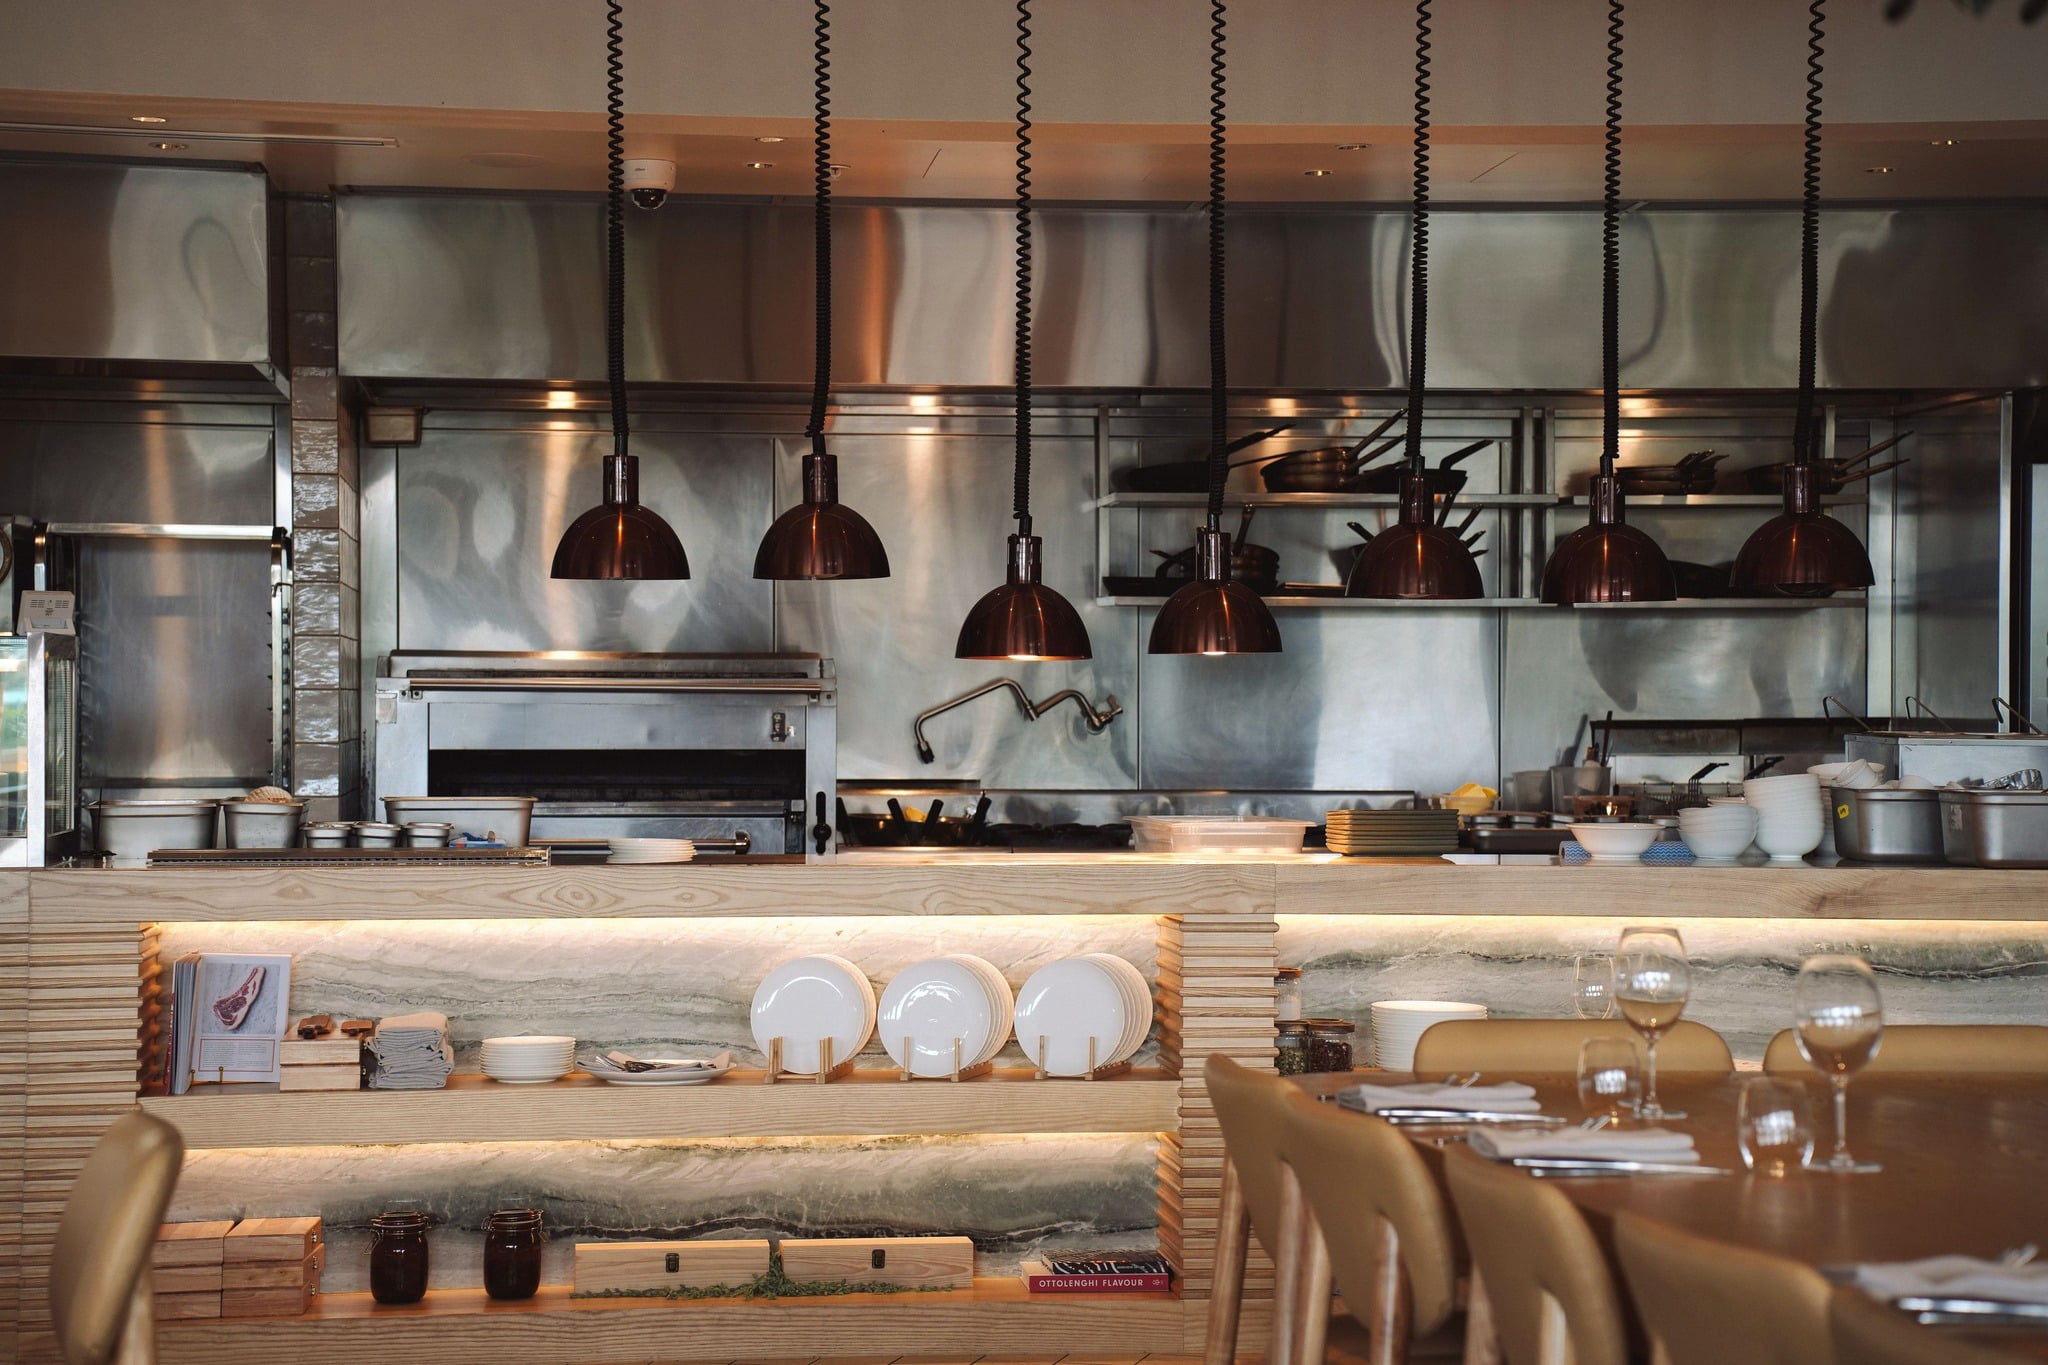
Die fondament van enige doeltreffende hotel kombuisskikking berus op die nakoming van kerngebiedsbevorderingbeginsels wat bedrywighede stroomlyn en veiligheid verseker—veral krities in 'n 4-sterhotellug, waar diensspoed, hidroënie en konsekwentheid direk die gaste se persepsie vorm. Deur die ruimte in logiese, goed gekoppelde funksionele gebiede te verdeel, verminder u personeelbeweging, minimaliseer u besmettingsrisiko's en handhaaf 'n gladde werkvloei tydens piekverbruik.
Die Lynvormige Werkvloei-noodsaaklikheid: Ontvangst → Voorbereiding → Kook → Diens → Skottelwas → Afval
‘n Hoogverrigtingshotelskeur moet ‘n eenrigting, lynvormige werkvloei ondersteun: ontvangs → voorbereiding → kook → diens → skottelwas → afval. Hierdie volgorde verwyder terugbeweging, verminder kruisverkeer en versterk voedselveiligheidsdisipline. Elke sone behoort fisies langs mekaar te wees maar funksioneel afsonderlik—byvoorbeeld droë en koelberging wat direk vanaf die ontvangsgebied oopmaak, voorbereidingsstasies wat onmiddellik daarna geplaas word, en kooklyne wat naadloos in opskikkings- of deurgangdiensareas voed. Besoedelde skottels keer via ‘n toegewyde roete na die skottelwasser terug, wat van skoon sones geïsoleer is. Wanneer dit korrek geïmplementeer word, verminder hierdie vloei onnodige personeelbeweging met tot 30% tydens piekdiens—wat deurset, vermoeidheid verminder en bedryfsbeheer versterk.
Beste Praktyke vir Soneskeiding: Afskorting van rou-, gekookte- en skoonsones om kruisbesmetting te voorkom
In 'n 4-ster-hotelskepskamerindeling is streng fisiese en prosedurele skeiding van raa, gebakken en skoon areas nie onderhandelbaar nie. Rooi proteïene moet in 'n aangewese area gehanteer word met toegewyde wasbakke, snyplankies en werktuie—ideaal geleë verste van die kant-en-klaar-eetvoedselareas af. Gebakken en gepresenteerde items beweeg slegs vorentoe, nooit agtertoe nie, na diens- of koelhouareas toe. Skoonmaakareas—insluitend bordwasmasjiene, werktuigdesinfeksie en mopwasbakstasies—moet volledig geskei wees, sonder gedeelde lugvloei of verkeerspaaie. Hoë toestelbanke of lae mure dien as doeltreffende visuele en fisiese versperrings; kleurkode-werktuie versterk die skeiding op taakvlak. Handwasstasies is vereis by elke oorgang tussen zones—nie net naby wasbakke nie—om konsekwente higiënegedrag aan te moedig. Hierdie maatreëls stem ooreen met HACCP-beginsels en bevredig streng gesondheidsinspeksies terwyl dit ook die handelsmerk se reputasie beskerm.
Nakoming-gedrewe Ontwerp: Gesondheid-, Veiligheids- en Brandkodevereistes vir ’n 4-sterhotels se kombuisklere
NFPA 96, plaaslike gesondheidskodes en ventilasiestandaarde wat spesifiek is vir luukse hotell se kombuise
Elke 4-sterhotels se kombuisklere moet voldoen aan NFPA 96 die bedryfsverwysingsstandaard vir brandveiligheid in kommersiële kookomgewings. Hierdie standaard beheer kapkas-afstande, buisgrootte en -helling, vetsamestelsels, minimum uitlaatlugvloei-snelheid (gewoonlik 200–300 FPM oor die kapkasvlak) en buiteruimte-afsluitvereistes vir uitlaatpype. Net so belangrik is plaaslike gesondheidsdepartement-voorskrifte—soos dié van die VSA se FDA Voedselkode of gelykwaardige nasionale raamwerke—wat oppervlakmateriale, beligtingsvlakke, insek- en knaagdierebestandheid, en temperatuurmonitering voorskryf. Vroeë samewerking tussen ontwerpspanne, meganiese ingenieurs en plaaslikeowerhede verseker dat ventilasie- en brandonderdrukkingstelsels naadloos met die lêgoedmeetkunde geïntegreer word—en duur herontwerpe later vermy. Korrek ontwerpte ventilasie verminder ook vetopbou, handhaaf lugkwaliteit en ondersteun werknemers se welstand.
Kritieke Infrastruktuur: Handewasstasie-digtheid, afvoerhelling en integrasie van brandonderdrukking
Gesondheidskodes vereis dat handewasstasies binne twee tree van elke werksplek moet wees—geen uitsonderings nie. In die praktyk beteken dit een stasie vir elke drie tot vier werknemers, met toeganklike voet- of elmboogbediening, warm water (38–43°C) en antimikrobiese seepdispensers. Vloerdrainasie moet ‘n minimumhelling van 1:100 (1 cm afval per meter) handhaaf om waterophoping en mikrobiese groei te voorkom; gleufdraine met roestvrystaalroosters word verkies in hoë-verkeerssone. Brandonderdrukkingstelsels—gewoonlik vogtige chemiese stelsels wat geïntegreer is met Tipe I kapstelsels—moet outomaties aktiveer by hitte- of vlamopsporing en die gas/elektriese voorsiening na die geraakde toestelle afskakel. Hierdie stelsels vereis gereelde sertifisering en dokumentasie deur ‘n derdeparty vir brand-NOC-goedkeuring. Die vroeë integrasie van alle infrastruktuur—wat saamstem met strukturele, MEP- en ontsnappingsbeplanning—verseker naadlose nakoming, vlotter inspeksies en ononderbroke diens.
Toerustingstrategie en Termiese Bestuur in die Uitlegbeplanning van ’n Hotelkeuken
Hitte-sonderafdeling en Toerustinggroepering: Minimeer HVAC-belasting terwyl personeleffektiwiteit maksimeer
Termiese bestuur is 'n bepalende faktor in die ontwerp van hoë-verrigtingshotels se kombuislêer. Hitteproduserende toestelle—ovens, kookplate, vryers en stoomskottels—moet in 'n gesentraliseerde "kookbattery" gegroepeer word eerder as om versprei oor die vloerplan te wees. Hierdie groepering laat uitlaatkappe toe om hitte en afvalprodukte doeltreffender te vang, wat die algehele HVAC-belasting verminder en lugkwaliteit verbeter. Dit verkort ook die afstand tussen voorbereidings- en kookstasies, wat vinniger bestellingverwerking ondersteun. Gangwydtes moet veilige, gelyktydige beweging beklemtoon: 'n minimum van 1,2 meter vir eenkantse toegang en 1,5 meter vir tweekantse sirkulasie—krities tydens drukperiodes. Koue voorbereidings- en afrondingsgebiede moet termies van warm gebiede geïsoleer word deur fisiese skeiding of rigtinggewende lugvloei, wat koelvereistes verminder en termiese vermoeidheid by werknemers voorkom. Die resultaat is 'n energie-bewuste, ergonomies-optimale omgewing wat beide prestasie en gemak ondersteun.
Induksie-kook-eilande en energie-doeltreffende toestelle in moderne 4-ster-hotelkeukenvlaklêings
Induksie-kook-eilande het 'n strategiese voordeel geword in moderne 4-ster-hotelkeukenvlaklêings. In teenstelling met gas of konvensionele elektriese toestelle, genereer induksie hitte uitsluitlik in ferromagnetiese kookgereedskap—wat die omgewingstemperatuurverhoging tot 'n minimum beperk, ventilasievereistes met tot 25% verminder en die vuurrisiko verlaag. Dit stel groter vlaklêingsbuigbaarheid van eilande, verbeterde sigbaarheid vir kokke en stilere bedryf in staat. In kombinasie met ENERGY STAR–gesertifiseerde kombi-ovens, skottelgoedwassers met lae waterverbruik en veranderlike-spoedstelsels, lewer induksie meetbare nutsbesparings en ondersteun ESG-verpligtinge. koel vir luukse eiendomme verbeter hierdie tegnologieë ook die sensoriese ervaring: koeler omgewinglug, verminderde geraas en presiese termiese beheer vertaal direk na verbeterde voedselkwaliteit, beter personeelbehoud en bedryfsveerkrag.
Keuse van vlaklêingtipologie gebaseer op diensmodel en skaal
Die keuse van die regte hotellynkombuis-uitsetting vereis dat die tipologie aan die diensmodel, skaal en toekomstige aanpasbaarheid aangepas word. Vir 'n 4-ster-hotelle is daar drie primêre konfigurasies wat vooruitstaan—elk met sy eie voordele:
Monoloop-uitsetting : Ideaal vir hoë-volume ontbyt-, buffet- of banketproduksie waar gestandaardiseerde, volgorde-gebaseerde take heers. Voedsel beweeg lineêr deur toegewyde voorbereidings-, kook- en opskikkingstroepe—wat die deurstroom maksimeer maar die veerkragtigheid beperk.
Eiland uitleg : Gesentreer rondom 'n modulêre induksiekook-eiland, ondersteun hierdie tipologie à la carte fynproete, lewendige kookstasies of sjef-tafel-ervarings. Dit stel sjefoutonomie, gaste-interaksie en vinnige spyskaartuitvoering bo alles—maar vereis noukeurige ruimtelike beplanning om drukte te vermy.
Gebaseerde uitsetting die model is die beste geskik vir grootskaalse, multi-uitlaatbedrywighede (bv. kamerdiens, banquette, kafee en ‘n onderskeidende restaurante), waar dit die kombuis in gespesialiseerde, semi-outonome sones verdeel—warm lyn, koel lyn, soetware, garde manger en skottelgoedwasser—wat deur gekoördineerde werkvloei-korridore verbind word. Dit balanseer spesialisasie met skaalbaarheid en is hoogs aanpasbaar aan veranderende diensbehoeftes.
Keuse berus op objektiewe metrieke: daaglikse bedekking, gemiddelde fakturekompleksiteit, kombuis se vierkantmeteroppervlakte, personeelmodel en verwagte groei. ‘n Misverhouding—soos om à la carte-diens in ‘n mondstuklyn-opstelling te dwing—skep knelpunte, kompromitteer voedselintegriteit en verhoog personeelvloei. ‘n Streng ontleding van diesspitse, spyskaartontwikkeling en uitbreidingsroetes verseker dat die gekose tipologie ‘n bemiddelaar—nie ‘n beperking—van operasionele uitmuntendheid word.
Vrae-en-antwoorde-afdeling
- Wat is die sleutelbevelprinsipes in hotellombuis-uitlêgings? Kernsoneerbeginsels verdeel die kombuis in funksionele areas soos ontvangs, voorbereiding, kook, dienste, skottelwas en afval om operasies te stroomlyn en veiligheid te verseker.
- Hoe verbeter 'n lynvormige werkvloei kombuisdoeltreffendheid? Dit elimineer terugbeweging en kruisverkeer, verminder besmettingsrisiko's en verbeter voedselveiligheid, terwyl dit personeelbeweging met tot 30% tydens piekbehoefte verminder.
- Hoekom is termiese bestuur belangrik in hotelkombuise? Doeltreffende termiese soneering verminder HVAC-belastings, voorkom werknemervermoeidheid en bevorder energiebesparings terwyl dit die algehele kombuisprestasie verbeter.
- Wat is die nakomingvereistes vir hotelkombuise? Kombuise moet voldoen aan NFPA 96-brandkodes, plaaslike gesondheidsvoorskrifte, doeltreffende ventilasiestandarde en streng hidrologiese protokolle om veiligheid en wettige nakoming te verseker.
- Watter uitleg-tipes word aanbeveel vir 'n 4-ster-hotelkombuis? Monteerlyn-, eiland- en sone-gebaseerde uitleg word algemeen gebruik en word gekies op grond van diensmodelle, kombuisgrootte en bedryfsbehoeftes.