After-Sales:
 EN
EN
 AR
AR
 HR
HR
 NL
NL
 FI
FI
 FR
FR
 DE
DE
 EL
EL
 HI
HI
 IT
IT
 PT
PT
 RO
RO
 RU
RU
 ES
ES
 TL
TL
 ID
ID
 SL
SL
 VI
VI
 ET
ET
 MT
MT
 TH
TH
 FA
FA
 AF
AF
 MS
MS
 IS
IS
 MK
MK
 HY
HY
 AZ
AZ
 KA
KA
 UR
UR
 BN
BN
 BS
BS
 KM
KM
 LO
LO
 LA
LA
 MN
MN
 NE
NE
 MY
MY
 UZ
UZ
 KU
KU


News
How to design a cafeteria kitchen for efficiency?
Understanding Efficiency in Cafeteria Kitchen Design
Based on my experience working with large-scale foodservice operators and commercial kitchen manufacturers, efficiency in cafeteria kitchen design is not just about speed—it is about workflow, safety, consistency, and cost control. A well-planned cafeteria kitchen design reduces unnecessary movement, shortens food preparation time, and minimizes operational errors. From schools and hospitals to factories and corporate dining halls, efficient cafeteria kitchen design directly affects food quality and staff productivity. Manufacturers like China Shinelong, which specializes in commercial kitchen equipment, emphasize designing kitchens around real operational needs rather than abstract layouts.
Planning Workflow Zones for Smooth Operations
One of the most critical principles in cafeteria kitchen design is clear zoning. Professional kitchen designers divide the space into logical areas: receiving, storage, preparation, cooking, serving, washing, and waste management. In my past project for a school cafeteria, redesigning workflow zones reduced staff walking distance by nearly 30%. Effective cafeteria kitchen design ensures ingredients move forward without crossing paths, preventing contamination and delays. China Shinelong’s modular kitchen equipment supports flexible zoning, allowing operators to adapt cafeteria kitchen design to different meal volumes and menu types.
Choosing the Right Commercial Kitchen Equipment
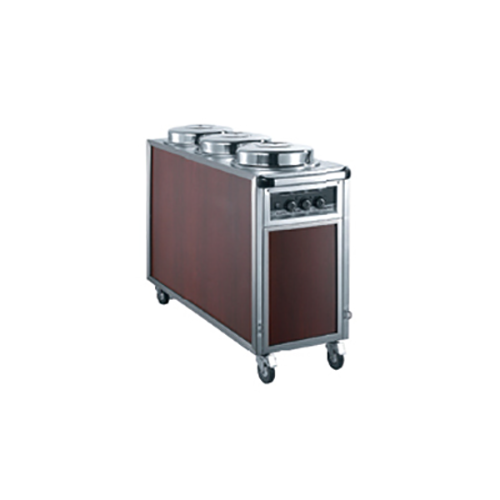
Equipment selection is the backbone of any cafeteria kitchen design. As an industry professional, I have seen many kitchens fail due to oversized or mismatched equipment. Efficient cafeteria kitchen design requires choosing durable, energy-efficient, and easy-to-clean equipment. To explore heavy-duty systems built for high-throughput institutional dining, you can browse our full range of certified
China Shinelong offers a full range of stainless steel cooking equipment, food preparation stations, steamers, and refrigeration units designed specifically for high-volume cafeteria kitchen design. Their products meet international hygiene standards and are engineered for continuous operation, which is essential for cafeterias serving hundreds or thousands of meals daily.
Optimizing Space Without Sacrificing Capacity
Space optimization is a constant challenge in cafeteria kitchen design, especially in urban environments. The goal is to maximize output without overcrowding staff or equipment. From my consulting experience, vertical storage, wall-mounted shelves, and multi-functional equipment dramatically improve cafeteria kitchen design efficiency. China Shinelong’s custom-made stainless steel worktables and storage solutions help operators use every square meter effectively. Integrating space-saving
Ensuring Food Safety and Hygiene Compliance
Food safety is non-negotiable in cafeteria kitchen design. Regulatory bodies such as the FDA and WHO emphasize hygienic layout, proper ventilation, and easy-to-clean surfaces. An efficient cafeteria kitchen design separates raw and cooked food areas, includes proper drainage, and integrates high-quality exhaust systems. China Shinelong designs equipment with seamless welding and rounded edges, reducing bacteria buildup. From my experience, investing in hygienic cafeteria kitchen design not only ensures compliance but also builds trust with customers and inspectors alike.
Designing for Staff Comfort and Productivity
A frequently overlooked factor in cafeteria kitchen design is staff ergonomics. Professional insight shows that uncomfortable working conditions lead to fatigue and errors. Efficient cafeteria kitchen design considers counter height, equipment reach, lighting, and ventilation. During a hospital kitchen upgrade I supervised, improving ergonomic layout reduced staff turnover significantly. China Shinelong focuses on human-centered cafeteria kitchen design, offering adjustable workstations and energy-efficient appliances that create a safer, more comfortable working environment.
Building Long-Term Value Through Smart Design Choices
Trustworthy cafeteria kitchen design looks beyond immediate needs and considers long-term growth. Scalable layouts, durable equipment, and energy-efficient systems reduce future costs. Authoritative industry studies show that smart cafeteria kitchen design can lower operational expenses by up to 20% over time. China Shinelong’s experience in global commercial kitchen projects demonstrates how thoughtful cafeteria kitchen design supports expansion, menu changes, and sustainability goals. From a professional standpoint, long-term efficiency is the true measure of successful cafeteria kitchen design.
Frequently Asked Questions (FAQs)
Q1: How does strict workflow zoning in cafeteria kitchen design prevent cross-contamination in high-volume school or hospital operations?
A: Effective cafeteria design enforces a strict, linear forward-movement protocol where ingredients transition through receiving, storage, preparation, and cooking zones without ever doubling back. By physically separating raw material handling areas from final thermal processing lines, the design eliminates intersections between dirty prep cycles and clean plating workflows. This structural isolation is fundamental for mitigating foodborne pathogen risks and maintaining strict HACCP standards in institutional dining spaces.
Q2: What spatial layout adjustments are required to optimize a cafeteria kitchen for seasonal menu changes and rapid output scalability?
A: To manage variable daily volume fluctuations and shifting food trends, modern cafeteria planning relies on modular grid systems and flexible equipment. Utilizing standardized mobile stainless steel worktables, multi-functional combination cooking appliances, and quick-disconnect utility lines (water, gas, electricity) allows the kitchen footprint to be easily reconfigured. This modularity accommodates a 20% to 30% expansion in meal capacity without requiring extensive structural or building renovations.
Q3: Why are seamless welding and coved interior edges critical specifications when procuring stainless steel furniture for cafeteria facilities?
A: Standard pre-fabricated kitchen elements often feature mechanical seams or sharp 90-degree internal junctions where grease, moisture, and food waste accumulate over time, fostering stubborn bacterial biofilms. Certified commercial-grade fabrication utilizes seamless, continuous flush welds and smooth, rounded internal corners (coved edges). This hygienic structural design ensures that cleaning solutions can thoroughly sanitize every surface, significantly reducing deep-cleaning labor times and ensuring the facility remains audit-ready for public health inspectors.