After-Sales:
 EN
 AR
 HR
 NL
 FI
 FR
 DE
 EL
 HI
 IT
 PT
 RO
 RU
 ES
 TL
 ID
 SL
 VI
 ET
 MT
 TH
 FA
 AF
 MS
 IS
 MK
 HY
 AZ
 KA
 UR
 BN
 BS
 KM
 LO
 LA
 MN
 NE
 MY
 UZ
 KU


News
20ft vs 40ft Shipping Container Kitchens: How to Choose for Foodservice
Size is the foundation of a functional shipping container kitchen. It determines how much usable space you have, which layout works, and which equipment you can fit.
Most foodservice projects start with a 20ft or 40ft container, so which one suits your menu? A 20ft container (roughly 6m long) works for a focused menu run by one to three people, such as a cafe or takeaway window. A 40ft container (about 12m long) suits restaurant menus, larger teams, and fully equipped setup.
This guide compares the two sizes by interior dimensions, practical layout, and equipment fit, based on the foodservice container kitchens SHINELONG has built. By the end, you will know which size fits your project, and when neither does.
How Much Usable Kitchen Space Do You Really Get?
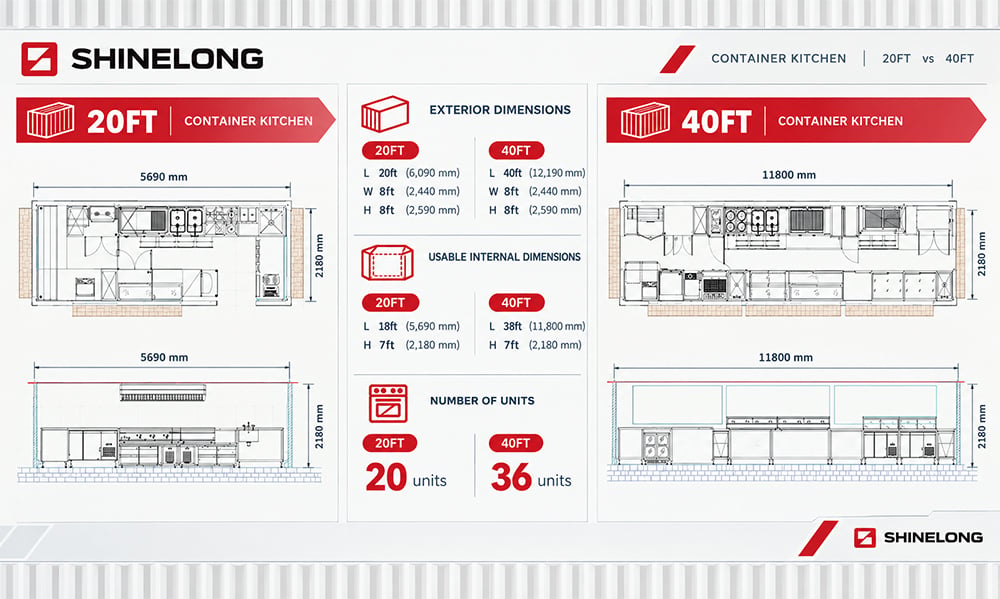
A standard 20ft shipping container measures 6.06 m long, 2.44 m wide and 2.59 m high on the outside, which gives an external volume of about 38 m³. That figure describes the steel box, not the kitchen. Once insulation, wall lining, flooring and a ceiling are added, the space you can actually work in is noticeably smaller. So how much of that space is usable? To answer it, we measured two finished commercial kitchens in the SHINELONG showroom, one 20ft and one 40ft, and compared them with the bare container dimensions below.
| 20ft bare container | SHINELONG 20ft container kitchen | 40ft bare container | SHINELONG 40ft container kitchen | |
| Internal length | 5.90 m (19.4 ft) | 5.69 m (18.7 ft) | 12.03 m (39.5 ft) | 11.80 m (38 ft) |
| Internal width | 2.35 m (7.7 ft) | 2.28 m (7.5 ft) | 2.35 m (7.7 ft) | 2.28 m (7.5 ft) |
| Internal height | 2.39 m (7.8 ft) | 2.18 m (7.2 ft) | 2.39 m (7.8 ft) | 2.18 m (7.2 ft) |
In the 20ft kitchen, finishing the interior reduced the usable length by about 21 cm and the height by about 21 cm. The height loss is the one that catches most buyers out, because it is the ceiling build-up and floor layer that decide how much room the exhaust hood and ductwork have.
What about High Cube?
A High Cube container adds about 30 cm of internal height. That extra room gives the exhaust hood and ductwork more space and leaves room for overhead storage once the ceiling is built. If your menu relies on open-flame cooking or deep fryers, it is worth considering. For a cold-prep or beverage-focused kitchen, a standard-height box is usually enough. For a full breakdown of equipment selection and design, see our guide to shipping container commercial kitchens.
Typical Layout Configurations for Container Kitchens
Whatever you serve, a container kitchen works within a fixed footprint. Built around two parallel walls, most layouts follow one of three patterns, and the right one depends on your menu more than on the container size.
Galley layout: Stations line up along the two long walls: one wall holds the serving window and storage, the other holds cooking and prep. It works in both 20ft and 40ft containers and suits most menus with a cooking line.
Assembly line layout: Stations are arranged in the order food moves through the kitchen: prep, cook, plate, then hand-off at the serving window. Staff move in one direction instead of crossing paths, which keeps service fast and consistent during peak hours. It suits menus built around a repeatable process, such as burgers, bowls, sandwiches, wraps or pizza. Because the line needs length more than width, it fits best in a 40ft container, though a compact version can work in a 20ft container when the menu has only a few steps.
L-shaped layout: Suited to businesses that focus on drinks and light snacks, without heavy cooking or complex cleaning. The ice maker and sink sit near the rear doors. Because an L-shape rarely matches standard equipment dimensions, it usually needs customised equipment to make full use of the interior.
In practice, a 20ft container usually fits one layout at a time, while a 40ft container can combine two, such as a galley cooking line with a separate prep zone.
What Equipment Fits in a 20ft Container Kitchen
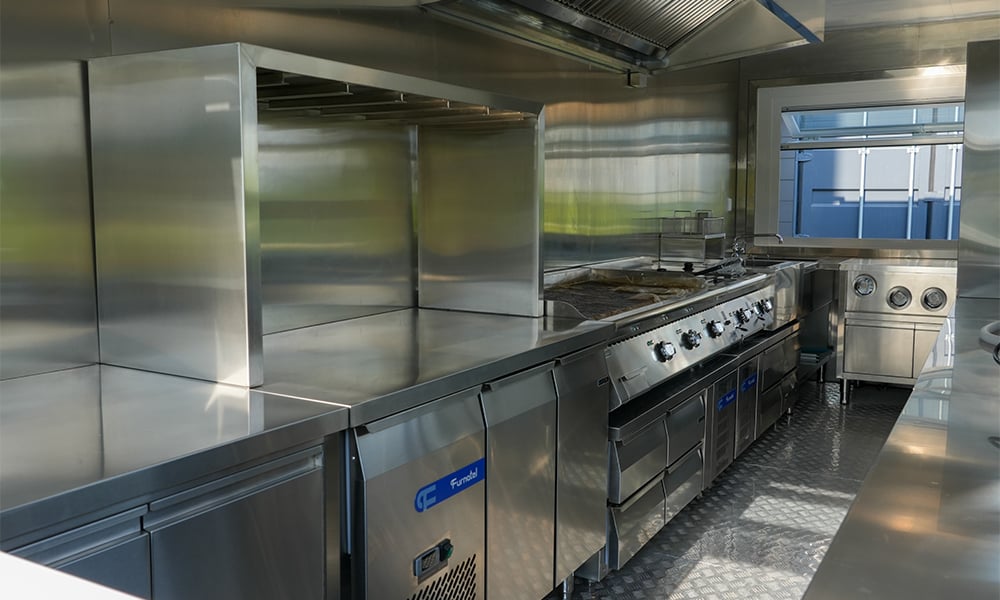
A 20ft kitchen relies more on modular, stackable equipment than a 40ft one. With limited floor area, building vertically is the main way to gain usable space. Here is what we installed in our 20ft showroom kitchen:
- Undercounter refrigeration
- Countertop cooking line
- Salamander
- Ice maker
- Chef base refrigerator
- Food display counter
- Stainless steel cabinet with drawers
- Sink
The 800X countertop cooking series and chef base refrigerator are a natural match for limited space. The chef base provides a sturdy top for countertop equipment such as a grill, fryer, griddle or gas range, so the cooking station and cold storage share one footprint.
Explore our 800X countertop cooking equipment
Where it gets tight
A 20ft kitchen can hold everything above and still feel crowded. These are the points where it starts to struggle:
- Aisle space: Once a third person joins during peak service, movement between the cooking line, prep area and window becomes the bottleneck.
- Cold storage: Several undercounter units do not add up to a walk-in. If you batch-prep or hold large quantities, storage runs out first.
- Dishwashing: Ware-washing competes with prep for the same limited wall length.
If two or more of these describe your menu, a 20ft container may feel cramped in daily use, even if the equipment technically fits.
What Equipment Fits in a 40ft Shipping Container Kitchen
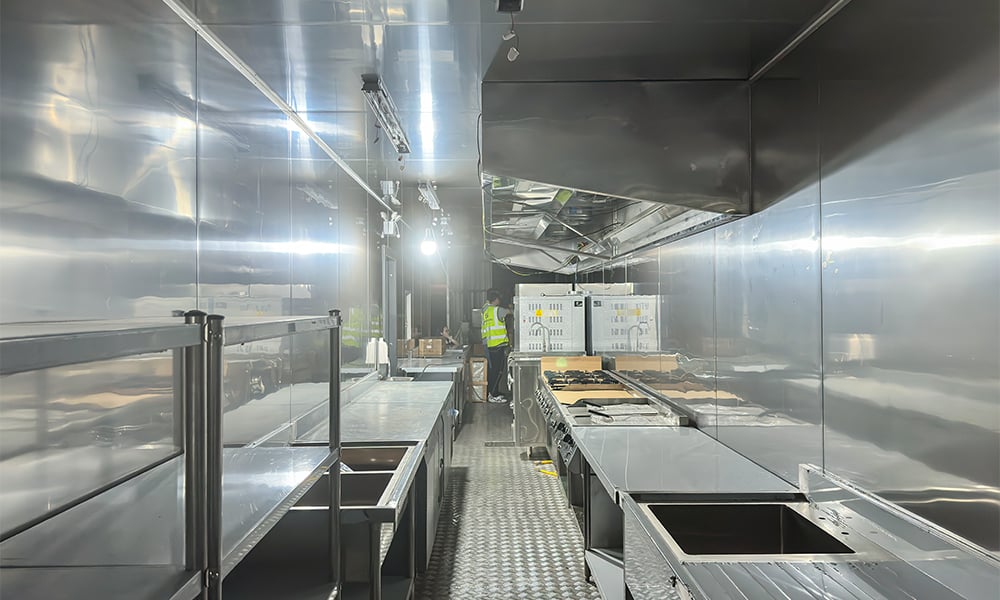
At about 12 m long, a 40ft kitchen can be divided into distinct zones: prep, cooking, ware-washing, service and storage, which makes it a fully equipped configuration. Instead of relying heavily on countertop cooking equipment, you can choose industrial-grade equipment for catering. Here is what we installed in our 40ft showroom kitchen:
- Undercounter refrigeration
- Sink bench with sink
- Rice steamer
- 100L tilt skillet
- Countertop fryer
- Dough mixer
- Deck oven
- Heated holding cabinet
- Ventilation hood
A 40ft container kitchen can meet more demanding production needs. It suits not only daily service on a neighborhood corner, but also remote institutional foodservice.
Where the extra space does not pay off
To be honest, a 40ft kitchen is not automatically the better choice. Bigger is only better if your menu and team can use the space.
- A simple menu in a big box: If your menu runs on one line and two staff, the extra length becomes unused floor that you still have to heat, cool, light and permit.
- Site and delivery limits: A 40ft container needs a larger crane or forklift, more turning room for the delivery truck and a bigger flat footprint. Some urban sites cannot take it.
- Higher utility loads: Equipment such as a deck oven, tilt skillet and rice steamer draws far more electrical or gas capacity than a countertop line, and needs a larger exhaust system. Your site has to support it.
When Neither Size Is Right
Sometimes the right answer is neither a single 20ft nor a single 40ft.
- Your volume has outgrown one box. Two containers, joined or placed side by side, can separate production from service, or add dining or storage space.
- You need large cold storage or several production lines. A modular multi-unit design or a conventional building may be more practical than a single container.
- You expect growth. Starting with a 20ft and adding a second unit later is often more realistic than buying a 40ft you will not fill for two years. Plan utility connections for expansion from the start.
For multi-container and modular options, see our shipping container commercial kitchen guide.
What Size Shipping Container Should You Choose for Your Foodservice Business?
Size alone should not decide it. Consider your menu, location, type of foodservice, average number of customers served per day, and more. Struggling to decide which size fits your business? Contact us for a free consultation.