After-Sales:
 EN
EN
 AR
AR
 HR
HR
 NL
NL
 FI
FI
 FR
FR
 DE
DE
 EL
EL
 HI
HI
 IT
IT
 PT
PT
 RO
RO
 RU
RU
 ES
ES
 TL
TL
 ID
ID
 SL
SL
 VI
VI
 ET
ET
 MT
MT
 TH
TH
 FA
FA
 AF
AF
 MS
MS
 IS
IS
 MK
MK
 HY
HY
 AZ
AZ
 KA
KA
 UR
UR
 BN
BN
 BS
BS
 KM
KM
 LO
LO
 LA
LA
 MN
MN
 NE
NE
 MY
MY
 UZ
UZ
 KU
KU

News
What is industrial kitchen design?
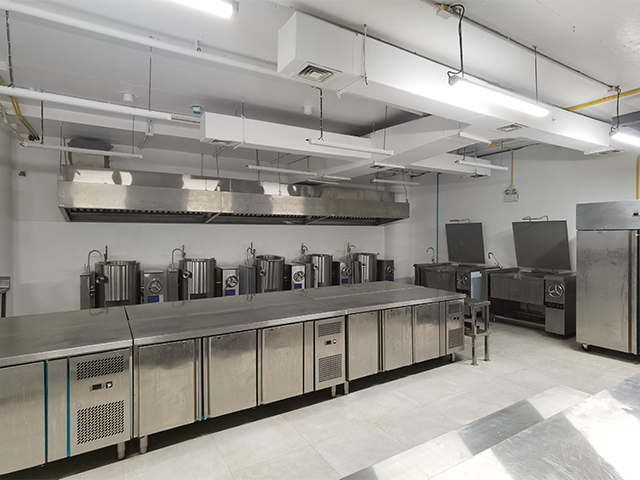
Understanding the Core of Industrial Kitchen Design
Industrial kitchen design refers to the systematic planning and layout of large-scale cooking environments built for high-volume food production. Unlike residential kitchens, where aesthetics and personal comfort often drive decisions, an industrial kitchen design prioritizes workflow efficiency, food safety compliance, equipment durability, and space utilization. In a commercial setting, every square foot counts. The placement of cooking lines, refrigeration units, prep stations, and warewashing areas must follow a logical sequence that minimizes cross-contamination risks and staff movement. This is not simply about choosing stainless steel surfaces. It is about understanding how heat, moisture, grease, and traffic flow interact in a confined production space over extended operating hours. A well-executed industrial kitchen design can reduce labor costs by 15 to 20 percent through optimized layouts alone, making it one of the most impactful investments a food service operator can make.
Key Layout Models in Industrial Kitchen Design
There are several recognized layout models that commercial kitchen designers use depending on the available space, menu complexity, and production volume. The assembly line layout places equipment in a linear sequence, ideal for high-volume operations such as central kitchens and institutional catering facilities. The island layout positions major cooking equipment in a central block with surrounding workstations, common in hotel and restaurant kitchens. The zone layout divides the space into functional areas, such as hot cooking, cold preparation, baking, and warewashing, each with its own equipment cluster. The galley layout uses two parallel counter lines, suitable for narrow spaces and quick-service operations. Each model has trade-offs. For example, an assembly line layout maximizes throughput but limits menu flexibility, while a zone layout offers versatility at the cost of requiring more square footage. Professional kitchen planning firms assess menu requirements, peak-hour demand, available utilities, and local health codes before recommending a specific layout model.
Critical Equipment Selection for Industrial Kitchens
Equipment selection is the backbone of any industrial kitchen design. The choice of cooking equipment, whether gas or electric, affects not only food quality but also energy costs, ventilation requirements, and fire safety protocols. Commercial ranges and cooktops must withstand continuous use, often 12 to 16 hours daily, without performance degradation. Refrigeration equipment must maintain precise temperature zones for different food categories, from walk-in freezers operating at minus 18 degrees Celsius to prep tables holding at 2 to 4 degrees Celsius. Food processors, mixers, slicers, and other preparation equipment must match the anticipated production volume. Undersized equipment creates bottlenecks during peak hours, while oversized equipment wastes energy and capital. A common mistake in industrial kitchen design is specifying equipment based on maximum theoretical capacity rather than actual peak demand patterns. Experienced equipment suppliers use demand analysis models that factor in menu mix, batch cooking schedules, and service windows to right-size the equipment package.
Ventilation, Safety, and Compliance in Industrial Settings
An often underestimated aspect of industrial kitchen design is the HVAC and fire suppression system. Commercial cooking generates significant heat, smoke, grease vapor, and combustion byproducts. Type I hoods are required over all grease-producing cooking equipment, while Type II hoods serve steam and heat-only equipment such as dishwashers and steamers. The exhaust system must be sized to capture effluent at the source and discharge it safely, while the makeup air system replaces the extracted air without creating negative pressure in adjacent dining areas. Fire suppression systems, typically wet chemical ANSUL systems, must be integrated with the hood design and tested regularly. Floor drainage, slip-resistant flooring, and wall surfaces that can withstand frequent high-pressure washing are also essential safety elements. Most local jurisdictions require stamped engineering drawings before issuing a construction permit for a commercial kitchen. Working with a design-build firm that understands these regulatory requirements can prevent costly rework.
Practical Application Scenario: A Central Kitchen Case
Consider a central kitchen facility that produces 5,000 meals per day for a hospital network. The industrial kitchen design for this project started with a zone layout separating raw meat processing, vegetable preparation, hot cooking, rapid chilling, and meal assembly. The cooking line included three 6-burner gas ranges, two tilting braising pans, four combi ovens, and a continuous fryer. Refrigeration consisted of four walk-in coolers and two walk-in freezers, all with remote monitoring and alarm systems. The ventilation system required 12,000 CFM of exhaust capacity with a dedicated makeup air unit. The equipment investment exceeded 1.2 million dollars, but the layout optimization reduced staffing needs from 22 to 17 full-time equivalents compared to the previous facility. This real-world example illustrates how industrial kitchen design decisions directly affect operational economics over the life of the facility, which may span 15 to 20 years.
Working With Professional Kitchen Design Services
For food service operators planning a new facility or renovating an existing one, partnering with professional kitchen design and equipment supply firms offers clear advantages. These firms provide integrated services including concept development, MEP engineering, equipment specification, installation, and commissioning. They can produce 2D and 3D layout drawings that help stakeholders visualize the final space. They also navigate the permitting process with local health departments and building code officials. When evaluating potential partners, buyers should ask about their experience with similar project types, their equipment brand relationships, and their after-installation support capabilities. Firms with in-house MEP engineering teams can identify utility conflicts early, avoiding change orders that typically add 10 to 15 percent to project costs. A transparent design process with clear milestones and deliverables is a strong indicator of a reliable partner.
Questions and Answers
Q: How much does an industrial kitchen design project typically cost?
A: The total cost varies significantly based on the project scope, size, and equipment specifications. A basic quick-service restaurant kitchen may cost 80,000 to 150,000 dollars for equipment and installation, while a full-service hotel kitchen can range from 500,000 to over two million dollars. Design and consultancy fees typically represent 5 to 10 percent of the total equipment budget. The best approach is to request a detailed quotation after a needs assessment rather than relying on generic estimates.
Q: What is the difference between a commercial kitchen and an industrial kitchen?
A: While the terms are sometimes used interchangeably, an industrial kitchen generally refers to larger-scale production environments such as central kitchens, commissaries, and food processing facilities where output is measured in thousands of meals per day. A commercial kitchen typically refers to restaurant, hotel, and catering kitchens that serve a specific customer base. The line is blurry, but industrial kitchens usually involve more automation, conveyor systems, and batch cooking equipment.
Q: How long does it take to design and build an industrial kitchen?
A: A typical timeline from initial consultation to operational handover ranges from four to twelve months, depending on project complexity. The design phase usually takes four to eight weeks, permit approval adds two to four weeks, equipment procurement requires six to twelve weeks, and installation and commissioning take four to eight weeks. Projects requiring structural modifications or major utility upgrades will take longer.