After-Sales:
 EN
EN
 AR
AR
 HR
HR
 NL
NL
 FI
FI
 FR
FR
 DE
DE
 EL
EL
 HI
HI
 IT
IT
 PT
PT
 RO
RO
 RU
RU
 ES
ES
 TL
TL
 ID
ID
 SL
SL
 VI
VI
 ET
ET
 MT
MT
 TH
TH
 FA
FA
 AF
AF
 MS
MS
 IS
IS
 MK
MK
 HY
HY
 AZ
AZ
 KA
KA
 UR
UR
 BN
BN
 BS
BS
 KM
KM
 LO
LO
 LA
LA
 MN
MN
 NE
NE
 MY
MY
 UZ
UZ
 KU
KU


News
How to organize restaurant equipment and supplies?
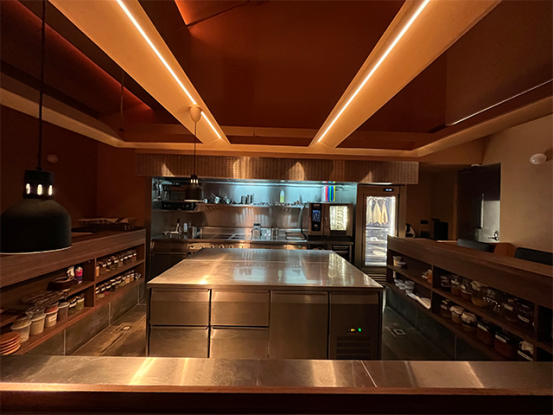
Why Kitchen Organization Directly Affects Restaurant Profitability
Restaurant equipment and supplies represent one of the largest capital investments in a food service operation, yet their organization is often treated as an afterthought. A kitchen where equipment is arranged without reference to workflow forces staff to walk unnecessary distances, reduces the number of covers served per hour, and increases the risk of cross-contamination. Industry workflow analysis consistently shows that a well-organized kitchen can reduce labor costs by 10-15 percent because cooks spend less time moving between stations and more time producing food. The organization of equipment and supplies should follow the natural sequence of food production: receiving, storage, preparation, cooking, plating, and service. Each zone requires specific equipment placement that supports the tasks performed within it.
Zoning the Kitchen by Production Function
The first step in organizing restaurant equipment and supplies is dividing the kitchen into functional zones. The receiving area requires a scale, receiving table, and temperature verification tools to inspect deliveries against purchase orders. The storage zone, comprising dry storage, refrigeration, and freezer units, should be positioned between receiving and preparation to minimize the distance perishable goods travel. The preparation zone needs work tables, cutting boards, food processors, and mixers arranged so that multiple staff members can work simultaneously without collision. The cooking zone groups heat-producing equipment such as ranges, griddles, fryers, and ovens with adequate clearance for the ventilation hood system. The plating and service zone, including pass-through counters and heat lamps, must be positioned closest to the dining room to maintain food temperature during delivery.
Storage Strategies for Equipment and Consumable Supplies
Effective storage organization distinguishes between capital equipment, frequently used smallwares, and consumable supplies. Heavy equipment on casters can be moved for cleaning, while fixed equipment requires planning for service access. Smallwares such as pans, utensils, and cutting boards should be stored near their point of use: sauté pans above the range, sheet pans near the oven, and cutting boards at the prep station. Consumable supplies including packaging materials, disposable items, and cleaning chemicals should follow a first-in-first-out rotation with clear inventory visibility. Vertical storage systems using stainless steel shelving maximize limited floor space. A practical example is a restaurant that converted unused wall space into a 6-foot tall stainless steel shelving unit, increasing dry storage capacity by 40 percent without expanding the storage room footprint. Color-coded bins and labels for each supply category reduce the time staff spend searching for items during peak service.
Workflow Optimization Through Equipment Positioning
The arrangement of equipment should eliminate unnecessary movement patterns. The standard approach is organizing work zones so that the most frequently used equipment is within arm's reach of the primary task. In a prep station, the cutting board, knife block, and waste bin form a compact triangle that minimizes motion. In a cooking line, the configuration should follow the menu order: appetizer station before the main course station, with fryers positioned to serve multiple stations. The pass system, where finished plates are transferred from kitchen to service staff, should have a dedicated counter with heat lamps and adequate space for ticket organization. A restaurant redesigning its equipment layout to align with menu flow can typically reduce the average ticket time by 1-2 minutes, directly improving table turnover on busy evenings.
Maintenance and Hygiene Considerations in Equipment Layout
Organization must also support the cleaning and maintenance requirements of restaurant equipment and supplies. Equipment placement should leave a minimum of 18 inches of clearance behind and around major appliances for cleaning access, or the equipment must be on casters. Hood systems require filter access at convenient heights. Floor drains should be positioned to serve the dishwashing zone and cooking line for efficient cleanup. A practical sourcing scenario involves a kitchen manager implementing a color-coded cleaning schedule that assigns each zone a specific day for deep cleaning, ensuring that organization does not degrade between health inspections. This schedule covered equipment interiors, shelving units, and hard-to-reach corners that accumulate grease and food debris.
Evaluating Equipment Organization Systems and Suppliers
Restaurant operators evaluating organization systems should assess storage density, accessibility, and future flexibility. Modular shelving systems that can be reconfigured as menu and volume change offer long-term value. Suppliers should provide layout drawings showing the proposed equipment organization within the actual kitchen dimensions, not just a list of products. A supplier with project experience can recommend specific organization solutions based on the restaurant format: a high-volume fast food kitchen prioritizes rapid replenishment and compact storage, while a fine dining kitchen requires more prep space and specialized equipment storage. When selecting suppliers, restaurant operators should verify that proposed equipment meets NSF or equivalent food safety standards, confirm delivery and installation schedules, and review maintenance documentation provided with each unit. Equipment and supplies organized according to these principles become an operational asset rather than a source of inefficiency. Finally, involve the kitchen team in the organization plan before implementation. Cooks and dishwashers who work in the space every day know which arrangements cause friction, and their input prevents costly reconfiguration after installation. A simple walk-through where the head chef and stewarding supervisor review the proposed layout together often surfaces practical improvements that drawings alone cannot reveal, such as where extra hand sinks, prep refrigeration, or trash staging should be positioned.
Q: What are the main zones in a commercial kitchen?
A: The main zones are receiving, storage (dry, refrigerated, frozen), preparation, cooking, plating/service, and dishwashing. Each zone has specific equipment and supplies that support its production function.
Q: How much clearance should be left around kitchen equipment?
A: A minimum of 18 inches of clearance is recommended behind and around major appliances for cleaning access, or equipment should be mounted on casters. Check local health codes for specific requirements.
Q: How can I maximize storage in a small restaurant kitchen?
A: Use vertical stainless steel shelving systems, store smallwares near their point of use, implement first-in-first-out rotation for consumables, and use color-coded bins and labels to reduce search time during service.