After-Sales:
 EN
EN
 AR
AR
 HR
HR
 NL
NL
 FI
FI
 FR
FR
 DE
DE
 EL
EL
 HI
HI
 IT
IT
 PT
PT
 RO
RO
 RU
RU
 ES
ES
 TL
TL
 ID
ID
 SL
SL
 VI
VI
 ET
ET
 MT
MT
 TH
TH
 FA
FA
 AF
AF
 MS
MS
 IS
IS
 MK
MK
 HY
HY
 AZ
AZ
 KA
KA
 UR
UR
 BN
BN
 BS
BS
 KM
KM
 LO
LO
 LA
LA
 MN
MN
 NE
NE
 MY
MY
 UZ
UZ
 KU
KU


News
How to create a hotel kitchen plan for a resort?
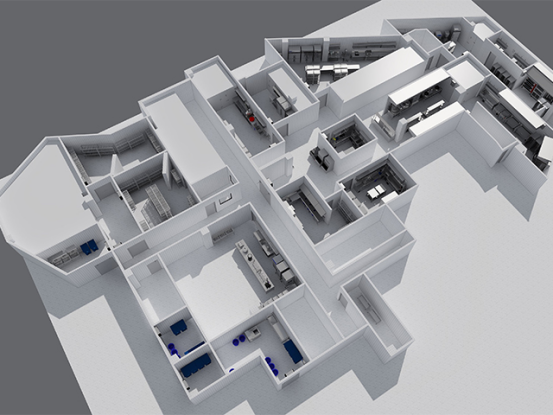
Why a Resort Needs a Purpose-Built Hotel Kitchen Plan
A hotel kitchen plan is the technical blueprint that converts an empty space into a food production facility capable of serving hundreds of guests across multiple outlets. Resorts differ from standard hotels because their kitchens operate around the clock and support several distinct service formats: buffet breakfast, à la carte restaurants, poolside bars, in-room dining, and large banquet events. A kitchen designed for a city business hotel will struggle under the seasonal peaks of a resort, where occupancy can swing from forty percent in low season to full capacity during holidays. A well-prepared hotel kitchen plan accounts for these load variations, sizes equipment for the busiest day of the year, and builds in redundancy so a single equipment failure does not shut down food service. Without this planning, resorts typically face slow service during peak periods, overcrowded prep areas, and high staff turnover caused by inefficient layouts.
Defining Capacity Through Occupancy and Meal Demand
The starting point of any hotel kitchen plan is a capacity calculation based on projected occupancy, not current figures. A resort with 300 rooms at 85 percent peak occupancy hosting an average of 1.8 guests per room must be prepared to serve approximately 460 breakfast covers in a two-hour window, plus lunch, dinner, and room service demand. Industry planning standards recommend roughly 0.5 to 0.8 square meters of kitchen space per hotel room, meaning a 300-room resort requires between 150 and 240 square meters of production area. Beyond total area, the plan must define the number of seats per outlet and the meal periods they serve, because a banquet hall seating 500 guests creates a spike load that the main kitchen cannot absorb alone. Equipment sizing follows from these demand figures: the number of burners, fryers, and ovens is calculated from the peak covers per hour, with a standard rule of thumb of one burner per 25 to 35 covers on a busy service.
Zoning the Kitchen Around Multiple Service Outlets
Once demand is quantified, the hotel kitchen plan organizes the facility into functional zones that support the resort's service model. The receiving and storage zone handles deliveries and separates dry goods, chilled storage, and frozen storage to maintain cold chain integrity. The main production zone concentrates on bulk preparation: vegetable preparation, butchery, fish preparation, and sauce production. The hot kitchen zone contains ranges, bratt pans, combi ovens, and fryers configured for both banquet volume cooking and à la carte service. The bakery and pastry zone is kept separate because flour dust and temperature control requirements differ from general cooking areas. Finally, the dishwashing zone must be sized for the combined output of all outlets, with a flight-type dishwasher recommended for resorts serving more than 500 covers per day. Each zone needs a dedicated entrance or pass-through to prevent cross-contamination between raw food, cooked food, and clean ware.
Selecting Equipment That Matches Resort Operating Patterns
Equipment selection in a hotel kitchen plan must reflect the operating pattern of a resort, which combines high-volume batch cooking with a la carte flexibility. Combi ovens with program presets are valuable because they handle roasting, steaming, and baking in one footprint and can be scheduled overnight for banquet preparation. Modular cooking suites allow the kitchen to reconfigure its cooking surface as menus change seasonally. For buffet operations, induction chafing dishes and heated serving counters with temperature-holding zones keep food safe during extended service windows. In-room dining requires a dedicated satellite pantry with microwaves, warmers, and tray assembly space, avoiding unnecessary traffic through the main kitchen. Every equipment choice should be verified against NSF or equivalent food safety certification, and the plan should document the power, gas, water, and exhaust requirements of each unit so utility design and equipment procurement proceed in parallel rather than sequentially.
Integrating Ventilation, Utilities, and Structural Requirements
The hotel kitchen plan is only as good as the infrastructure behind it. Ventilation is the most critical utility: the exhaust hood system must be sized from the total heat load of the cooking equipment, with canopy hoods covering all heat-producing appliances and make-up air replacing the extracted volume to prevent negative pressure in the dining areas. Utilities must be brought to the exact equipment locations, including dedicated circuits for refrigeration, a gas line sized for peak simultaneous load, and floor drains positioned under dishwashing and cooking lines. Structural considerations include floor loading capacity for heavy equipment, fire-rated walls and doors between kitchen and dining areas, and ceiling heights that accommodate ductwork and hood installation. A practical example is a 120-room resort project where the kitchen plan identified that the designated equipment area could not support the weight of planned stone pizza ovens; relocating the ovens to a reinforced zone during the planning stage avoided a structural retrofit after installation.
Working with a Specialist Supplier to Finalize the Plan
A hotel kitchen plan is finalized most effectively with a supplier that can translate the blueprint into installed, working equipment. The supplier should review the layout drawings, verify that every piece of equipment fits the actual dimensions, confirm utility connection points, and provide a phased installation schedule that keeps the resort operational during renovation. Suppliers with hospitality project experience understand the difference between a hotel kitchen and an institutional kitchen: the former demands presentation-quality output, flexible service timing, and durable equipment that survives 16-hour operating days. A company that has delivered kitchens for international hotel groups, with documented projects in hospitality and catering, can identify risks that a general equipment dealer would miss. The final plan should include commissioning, staff training on new equipment, and a maintenance schedule covering filter cleaning, calibration, and spare parts availability, so the resort opens with a kitchen that is not only planned but proven.
Q: How much kitchen space does a resort need per room?
A: Industry planning standards recommend approximately 0.5 to 0.8 square meters of kitchen production space per hotel room, adjusted for the number of outlets, banquet capacity, and service style.
Q: How is hotel kitchen equipment sized for peak demand?
A: Equipment is sized from peak covers per hour, typically one burner per 25 to 35 covers, with combi ovens and fryers selected to absorb banquet spikes while maintaining la carte flexibility.
Q: Why is ventilation critical in a hotel kitchen plan?
A: Exhaust hoods must remove the total heat load of cooking equipment, and make-up air must replace extracted volume to prevent negative pressure, odors, and unsafe working conditions in the kitchen.