After-Sales:
 EN
EN
 AR
AR
 HR
HR
 NL
NL
 FI
FI
 FR
FR
 DE
DE
 EL
EL
 HI
HI
 IT
IT
 PT
PT
 RO
RO
 RU
RU
 ES
ES
 TL
TL
 ID
ID
 SL
SL
 VI
VI
 ET
ET
 MT
MT
 TH
TH
 FA
FA
 AF
AF
 MS
MS
 IS
IS
 MK
MK
 HY
HY
 AZ
AZ
 KA
KA
 UR
UR
 BN
BN
 BS
BS
 KM
KM
 LO
LO
 LA
LA
 MN
MN
 NE
NE
 MY
MY
 UZ
UZ
 KU
KU


News
What is involved in commercial kitchen design and installation?
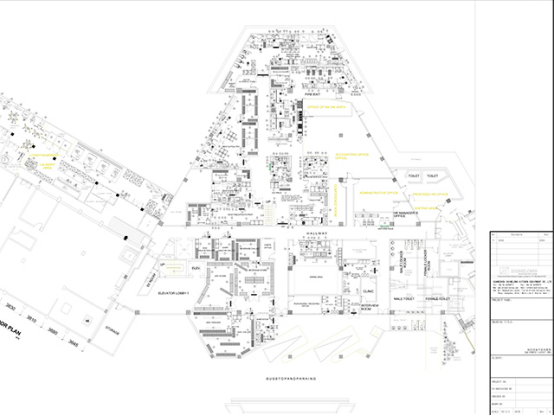
The Scope of Commercial Kitchen Design and Installation
Commercial kitchen design and installation encompasses the complete process of transforming a space into a functional food production facility, from initial consultation through final commissioning. The process begins with understanding the operation's requirements: menu type, service style, expected volume, staffing levels, and budget constraints. A design team translates these requirements into a layout that optimizes workflow, complies with codes, and accommodates the building's structural constraints. The installation phase involves coordinating equipment delivery, utility connections, and system integration. For a hotel or restaurant project, the design and installation timeline typically spans 12-20 weeks from concept approval to operational readiness, depending on project scale and equipment lead times.
Phase One: Consultation and Requirements Analysis
The design process starts with a consultation phase where designers gather operational data. Key inputs include the proposed menu, which determines equipment types and capacities; the service model, which defines the kitchen-to-dining relationship; and the expected daily cover count, which establishes production volume requirements. The consultation also covers utility availability: gas supply capacity, electrical service, water pressure, and ventilation capacity. Budget parameters established during this phase guide equipment selection between standard, premium, and custom options. A practical example involves a 120-room hotel planning its restaurant kitchen. The consultation determined a menu of 40 items, an average of 250 covers per day across breakfast, lunch, and dinner service, and available utility capacity that required upgrading the electrical service to support planned equipment.
Phase Two: Layout Design and Equipment Specification
During the design phase, the team produces detailed layout drawings. The process typically advances through conceptual sketches, 2D floor plans, and 3D renderings that allow the operator to visualize the finished kitchen. The layout follows the production flow: receiving, storage, preparation, cooking, plating, and service. Equipment specification involves selecting specific models that meet the operational requirements identified during consultation. Each equipment item must be verified against the space plan for dimensions, utility requirements, and clearance needs. The design must also address ventilation requirements, fire suppression integration, and drainage layout. Design documents should include an equipment schedule listing every item with model numbers, quantities, and utility specifications, which becomes the basis for procurement.
Phase Three: Procurement and Pre-Installation Preparation
Equipment procurement involves issuing specifications to suppliers, evaluating quotations, and placing orders based on the equipment schedule. Lead time management is critical: long-lead items such as custom fabrication, imported equipment, and refrigeration units must be ordered early to align delivery with the construction schedule. Pre-installation preparation includes verifying that the space meets structural requirements, confirming utility rough-ins are completed to specification, and coordinating delivery access. The installation contractor should review the equipment schedule against the building plans to identify potential conflicts between equipment placement and structural elements, plumbing locations, or electrical panels. For example, a cooking line requiring a 2,000 CFM exhaust hood must have the roof structure verified to support the ductwork and fan installation before equipment delivery.
Phase Four: Installation and System Integration
The installation phase proceeds through a defined sequence: equipment delivery, positioning, utility connection, ventilation system integration, and fire suppression installation. Equipment should be delivered in coordination with the installation schedule to prevent damage and congestion at the site. Positioning involves moving each unit into its final location, leveling, and anchoring where required. Utility connections must comply with local codes, with gas connections verified for leaks, electrical connections checked for correct voltage and phase, and plumbing connections tested for leaks. The ventilation system installation includes the hood canopy, ductwork, exhaust fan, and make-up air system. Fire suppression installation is coordinated with the hood system, with nozzles positioned and connected to the suppression agent cylinder. Throughout installation, the project manager tracks progress against the schedule and documents any deviations.
Phase Five: Commissioning, Training, and Handover
Commissioning verifies that every system operates within specified parameters. This phase includes: testing each piece of equipment under load, measuring airflow and balancing the ventilation system, verifying temperature control accuracy, and confirming fire suppression system functionality. Staff training covers equipment operation, cleaning procedures, and safety protocols. The training typically includes hands-on sessions for key equipment such as combination ovens, tilting braising pans, and steam kettles. Handover documentation includes equipment manuals, warranty certificates, maintenance schedules, and as-built drawings. A practical sourcing scenario involves a restaurant kitchen where commissioning revealed a make-up air imbalance caused by incorrect damper settings. The installation team corrected the settings, rebalanced the system, and verified that the hood capture performed to specification before final handover.
Evaluating Design and Installation Providers
Selecting the right design and installation partner determines project success. Evaluation criteria include: portfolio of comparable projects, in-house design capability (2D and 3D), turnkey service scope including equipment supply and installation, after-sales support infrastructure, and experience with the specific sector. A provider offering complete turnkey service, from design consultation through installation and after-sales support, reduces coordination risk by maintaining single responsibility for the project outcome. Providers with 18 years of experience, over 8,000 completed projects, and established partnerships with global hospitality brands have demonstrated the project management capability required for complex installations. When evaluating providers, restaurant and hotel operators should request references from similar projects, review the design process documentation, and confirm that the proposal includes commissioning, training, and handover documentation. Site visits to completed installations are particularly valuable: they reveal build quality, cleanliness of workmanship, and how the kitchen functions in real service conditions.
Q: How long does commercial kitchen design and installation take?
A: A typical project spans 12-20 weeks from concept approval to operational readiness, depending on scale and equipment lead times. Custom fabrication and imported equipment can extend the timeline.
Q: What documents should a kitchen design project deliver?
A: Key deliverables include conceptual sketches, 2D floor plans, 3D renderings, equipment schedules with specifications, utility requirement documents, installation drawings, and as-built documentation at handover.
Q: What should I look for in a kitchen design and installation provider?
A: Evaluate the provider's portfolio of comparable projects, in-house design capability, turnkey service scope, after-sales support, and sector experience. Request references and verify that the proposal includes commissioning, training, and handover documentation.