After-Sales:
 EN
EN
 AR
AR
 HR
HR
 NL
NL
 FI
FI
 FR
FR
 DE
DE
 EL
EL
 HI
HI
 IT
IT
 PT
PT
 RO
RO
 RU
RU
 ES
ES
 TL
TL
 ID
ID
 SL
SL
 VI
VI
 ET
ET
 MT
MT
 TH
TH
 FA
FA
 AF
AF
 MS
MS
 IS
IS
 MK
MK
 HY
HY
 AZ
AZ
 KA
KA
 UR
UR
 BN
BN
 BS
BS
 KM
KM
 LO
LO
 LA
LA
 MN
MN
 NE
NE
 MY
MY
 UZ
UZ
 KU
KU


News
What size commercial kitchen range hood do you need?
Understanding the Importance of a Commercial Kitchen Range Hood
When it comes to running a professional kitchen, one essential piece of equipment is the commercial kitchen range hood. It is not merely a ventilation device but a critical component for maintaining a safe, clean, and efficient cooking environment. Properly sized range hoods remove smoke, grease, odors, and excess heat, ensuring a comfortable and compliant kitchen space. Selecting the correct size is crucial, as an undersized hood may fail to ventilate properly, while an oversized one can be unnecessarily expensive and inefficient.
Measuring Your Cooking Equipment
The first step in determining the size of your commercial kitchen range hood is assessing your cooking equipment. The hood should cover the entire cooking surface, including stoves, grills, and fryers. A common guideline is that the width of the hood should be equal to or slightly larger than the cooking appliance below it. For example, if your stove is 48 inches wide, a 48- to 54-inch hood is ideal. Similarly, the hood's depth should be at least 18–24 inches beyond the front of your cooking equipment to capture all rising smoke and steam.
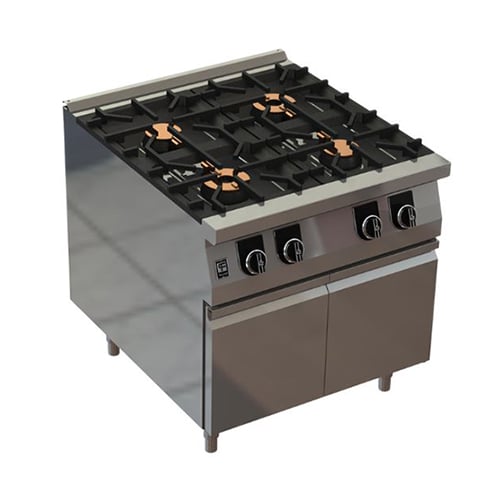
To maximize operational flow and layout alignment, kitchens often pair these ventilation dimensions with heavy-duty cooking lines, such as standard modular
Calculating Airflow Requirements
Another critical factor is the airflow capacity, measured in cubic feet per minute (CFM). The required CFM depends on the type and volume of cooking you perform. High-heat cooking like charbroiling or deep frying requires more powerful ventilation. A simple method to estimate is: CFM = (Total BTU of cooking appliances ÷ 100) × 1.5–2 This formula helps you choose a commercial kitchen range hood that effectively removes smoke and airborne grease, preventing buildup on surfaces and reducing fire hazards.
Considering the Hood Type
There are several types of commercial kitchen range hoods, including wall-mounted, island, and under-cabinet designs. Each has unique sizing considerations:
Wall-mounted hoods: Width should match or slightly exceed the stove, with 18–24 inches of overhang.
Island hoods: Typically wider to accommodate open kitchen layouts; depth should cover all cooking surfaces.
Under-cabinet hoods: Common for smaller commercial kitchens; ensure proper CFM for effective ventilation.
Choosing the right hood type in conjunction with size ensures optimal airflow, energy efficiency, and compliance with local health regulations.
Ventilation Duct Size and Installation Height
The duct size and installation height significantly impact hood performance. For most commercial kitchen range hoods, the installation height is 24–30 inches above cooking surfaces. Proper duct sizing ensures that smoke and grease are expelled efficiently without overloading the fan. Standard ducts are 6–12 inches in diameter, but high-volume kitchens may require larger ducts to maintain effective airflow.
Energy Efficiency and Maintenance Considerations
Selecting a correctly sized hood not only ensures safety but also contributes to energy efficiency. An oversized hood consumes more power without improving performance, while a smaller hood strains the ventilation system. Additionally, consider maintenance: hoods with removable filters and accessible grease traps simplify cleaning and extend the lifespan of your equipment. Regular maintenance keeps your kitchen safe, hygienic, and compliant with regulations.
Summary: Getting the Right Fit
Choosing the right size commercial kitchen range hood involves careful measurement, understanding of airflow requirements, selection of hood type, and consideration of duct size and installation height. Investing time in planning ensures your kitchen remains safe, comfortable, and compliant while enhancing cooking efficiency. For commercial kitchens of any size, proper sizing is not an option—it is a necessity.
Frequently Asked Questions (FAQs)
Q1: What is the difference between Type I and Type II commercial kitchen range hoods?
A: Type I hoods are explicitly designed to collect and remove grease, smoke, and moisture, making them mandatory above grease-producing thermal appliances like fryers, griddles, and charbroilers. They must include liquid-tight construction and approved baffle grease filters. Type II hoods, on the other hand, are strictly used for steam, heat, and odor removal, usually installed over non-grease appliances like commercial dishwashers, light-duty ovens, or pasta cookers.
Q2: Why must the depth of a range hood overhang the cooking line equipment?
A: Plume capture is a physical dynamic where thermal grease, vapor, and hot air expand outward as they rise from a hot surface. To prevent these grease-laden vapors from spilling over into the kitchen environment, safety regulations require a minimum of 6 to 12 inches of horizontal overhang (depth-wise and side-wise) past the active cooking edge. This overhang envelope creates a reservoir that guides rising contaminants safely into the filtration matrix.
Q3: How do modular cooking configurations like the 700/900 series simplify hood selection?
A: Modular lines, such as the standard