After-Sales:
 EN
EN
 AR
AR
 HR
HR
 NL
NL
 FI
FI
 FR
FR
 DE
DE
 EL
EL
 HI
HI
 IT
IT
 PT
PT
 RO
RO
 RU
RU
 ES
ES
 TL
TL
 ID
ID
 SL
SL
 VI
VI
 ET
ET
 MT
MT
 TH
TH
 FA
FA
 AF
AF
 MS
MS
 IS
IS
 MK
MK
 HY
HY
 AZ
AZ
 KA
KA
 UR
UR
 BN
BN
 BS
BS
 KM
KM
 LO
LO
 LA
LA
 MN
MN
 NE
NE
 MY
MY
 UZ
UZ
 KU
KU


News
How to equip a hospital cafeteria kitchen?
Planning a Hospital Cafeteria Kitchen Setup
Equipping a hospital cafeteria kitchen begins with thorough planning that accounts for the unique demands of healthcare food service. The planning phase must define the kitchen production capacity based on bed count, staff numbers, and expected visitor volume. A 300-bed hospital typically requires a kitchen capable of producing 800 to 1,200 meals per day across patient tray service, staff cafeteria, and visitor dining. The cafeteria kitchen equipment selection must support multiple service points simultaneously: a main hot food line, a salad and cold food bar, a beverage station, and often a grill or short-order station. Space allocation follows the principle of workflow zones: receiving and storage at one end, preparation and cooking in the center, and service and warewashing at the other. This linear progression minimizes cross-traffic between raw ingredients and finished food, which is a fundamental HACCP requirement. Engaging a kitchen design consultant who provides 2D floor plans and 3D renderings during the planning phase helps stakeholders visualize the completed facility and identify potential workflow conflicts before equipment is ordered.
Core Cafeteria Kitchen Equipment Selection
The core cafeteria kitchen equipment for a hospital includes cooking, holding, serving, and sanitation systems. Cooking equipment should be selected for versatility and high-volume output: combination ovens that can steam, roast, and bake reduce the number of separate units needed while maintaining menu flexibility. Tilting braising pans handle large-batch production of soups, stews, and sauces. Commercial ranges with convection oven bases provide the workhorse cooking surface for a la carte and short-order service. For patient meal service, a tray assembly line with heated pellet bases or induction charging systems ensures food reaches patients at safe serving temperatures. Refrigeration equipment must include walk-in coolers and freezers sized for bulk purchasing cycles, typically three to seven days of inventory, plus reach-in units at each workstation for immediate-access ingredients. The serving line requires hot food wells, cold food wells, heated plate dispensers, and sneeze guards that meet health department specifications for height and coverage.
Ventilation and Utility Infrastructure
Hospital cafeteria kitchen equipment cannot function without adequate ventilation and utility infrastructure. The ventilation system must include exhaust hoods sized to capture heat, steam, and cooking effluents from all cooking equipment, with makeup air systems to replace exhausted air without creating negative pressure in the kitchen. Type I hoods are required above grease-producing cooking equipment, while Type II hoods suffice above dishwashers and steamers. The exhaust ductwork must be accessible for cleaning to meet fire safety codes. Electrical infrastructure accounts for the substantial power draw of commercial cooking equipment: a single electric combi oven may require a 400V three-phase connection drawing 30 to 40 amperes. Gas supply lines must be sized for peak simultaneous demand if gas-fired equipment is specified. Plumbing requirements include hot and cold water supply to all equipment with water connections, floor drains with grease traps at cooking stations, and dedicated water treatment for combi ovens and steamers to prevent scale buildup. Coordinating these utilities through MEP design is a specialized service that experienced commercial kitchen equipment suppliers should provide as part of a turnkey solution.
Food Safety and Sanitation Design
Equipping a hospital cafeteria kitchen demands attention to sanitation design principles that exceed general commercial kitchen standards. All cafeteria kitchen equipment should be specified with NSF or equivalent food safety certification for food contact surfaces. Floor-standing equipment must be installed on castors or legs with a minimum 150-millimeter clearance for cleaning underneath, or be sealed to the floor with continuous cove bases. Wall-mounted equipment requires sealed gaps where it meets wall surfaces to eliminate harborage points for pests and bacteria. The dishwashing area needs a clear separation between soiled and clean zones, with pass-through dishwashers or physical barriers preventing cross-contamination. Hand washing sinks must be positioned at every workstation entrance and within 7.5 meters of any food preparation area, equipped with elbow-operated or sensor-activated faucets. Walk-in coolers require interior safety releases and shelving that allows air circulation around stored products. These design details are not cosmetic preferences but regulatory requirements that hospital kitchen inspectors will verify during pre-opening and ongoing compliance audits.
Application Example: Hospital Cafeteria Equipment Integration
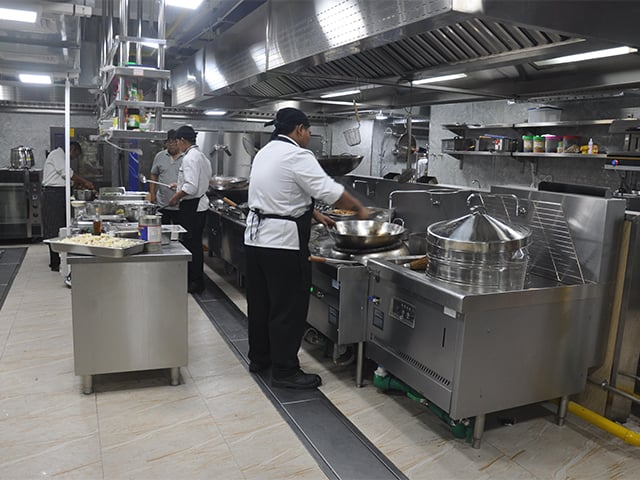
The Grand Hantha International Hospital project demonstrates how cafeteria kitchen equipment is selected and installed in a healthcare setting. The project required outfitting a kitchen serving approximately 300 patient beds plus a staff cafeteria operating from 6:00 AM to 9:00 PM. The equipment specification included two combination ovens for flexible cooking across patient diets and cafeteria menus, a 100-liter tilting braising pan for bulk soup and sauce production, a four-burner commercial range with convection oven base, a pass-through dishwasher with high-temperature sanitizing cycle, walk-in cooler and freezer with digital temperature monitoring and remote alarm capability, and a modular tray assembly system with heated and refrigerated modules. The equipment supplier provided complete MEP coordination drawings showing electrical loads, gas line sizing, water supply and drainage connections, and ventilation requirements. Installation was completed over a six-week period with phased commissioning: cooking equipment first, then refrigeration, then dishwashing, and finally the tray assembly line. Staff training covered daily operating procedures, cleaning protocols, temperature monitoring requirements, and basic troubleshooting for common equipment issues.
Budget Planning and Procurement Strategy
Effective budget planning for hospital cafeteria kitchen equipment requires distinguishing between essential and optional expenditures. The equipment budget should allocate approximately 45 to 55 percent of the total kitchen project cost, with the remainder covering installation, utility connections, and project management. Priority equipment includes cooking suites, refrigeration, and dishwashing systems, which together account for roughly 60 to 70 percent of equipment expenditure. Procurement strategy options include single-source turnkey supply, where one supplier provides all equipment and coordinates installation, or multi-vendor procurement where individual equipment categories are sourced from specialist suppliers. Single-source procurement reduces coordination complexity and establishes clear accountability for system performance, which is particularly valuable in healthcare settings where project delays can have operational consequences. Equipment specification should include detailed acceptance criteria: temperature performance verification for ovens and refrigeration, cycle time testing for dishwashers, and noise level measurement for ventilation systems. Retaining 5 to 10 percent of the contract value until final commissioning sign-off provides leverage for ensuring all equipment performs to specification.
Questions and Answers
Q: How long does it typically take to equip a hospital cafeteria kitchen from planning to operation?
A: The timeline from initial planning to full operation typically ranges from 6 to 12 months. The planning and design phase takes 4 to 8 weeks, equipment procurement and manufacturing 8 to 12 weeks, shipping and delivery 4 to 8 weeks depending on origin, and installation and commissioning 4 to 6 weeks. Hospital-specific regulatory approvals may extend this timeline, particularly for facilities requiring health department inspections before opening.
Q: What is the most common mistake when equipping a hospital cafeteria kitchen?
A: Underestimating refrigeration capacity is the most common mistake. Hospital cafeterias need more cold storage than restaurants of comparable size because of bulk purchasing practices, therapeutic diet ingredient separation, and the need to store prepared patient meals before tray assembly. Walk-in coolers should be sized with at least 20 percent reserve capacity beyond calculated requirements.
Q: Can existing hospital kitchen equipment be reused during a renovation?
A: Some equipment can be reused if it meets current food safety standards, has remaining service life documented by recent maintenance records, and can be integrated into the new kitchen layout. However, dishwashers older than 10 years, refrigeration equipment using phased-out refrigerants, and cooking equipment without digital temperature controls are generally not suitable for reuse in hospital settings where HACCP compliance documentation is required.