After-Sales:
 EN
EN
 AR
AR
 HR
HR
 NL
NL
 FI
FI
 FR
FR
 DE
DE
 EL
EL
 HI
HI
 IT
IT
 PT
PT
 RO
RO
 RU
RU
 ES
ES
 TL
TL
 ID
ID
 SL
SL
 VI
VI
 ET
ET
 MT
MT
 TH
TH
 FA
FA
 AF
AF
 MS
MS
 IS
IS
 MK
MK
 HY
HY
 AZ
AZ
 KA
KA
 UR
UR
 BN
BN
 BS
BS
 KM
KM
 LO
LO
 LA
LA
 MN
MN
 NE
NE
 MY
MY
 UZ
UZ
 KU
KU


News
How to design a commercial kitchen for a fusion restaurant?
Understanding Fusion Restaurant Kitchen Requirements
Designing a commercial kitchen for a fusion restaurant requires a fundamentally different approach than designing for a single-cuisine establishment. Fusion cuisine combines cooking techniques, ingredients, and presentation styles from two or more culinary traditions, which places unique demands on kitchen layout and equipment configuration. A Japanese-Peruvian Nikkei restaurant, for example, needs both a sushi-grade raw preparation area with precise temperature control and a high-heat wok station for stir-fried dishes, all within the same kitchen. The commercial kitchen design must support multiple cooking methods simultaneously: steaming, wok frying, grilling, roasting, and cold preparation may all be active during a single service. This operational complexity requires careful zoning to prevent cross-contamination between raw and cooked foods while allowing efficient movement between stations. The design process should start with a detailed menu analysis that maps each dish to its required equipment, preparation steps, and platting requirements, creating a matrix that informs the spatial organization of the kitchen.
Flexible Equipment Selection for Multi-Cuisine Production
Commercial kitchen design for fusion restaurants demands equipment that offers versatility without compromising performance in any single cooking method. Combination ovens are particularly valuable in fusion kitchens because they can switch between convection baking, steaming, and combination modes, effectively replacing three separate pieces of equipment. Induction cooktops provide rapid temperature response and precise control across a wide power range, making them suitable for tasks ranging from delicate sauce work to high-heat searing. Multi-purpose ranges with open burners, solid tops, and griddle plates on a single chassis allow one cooking suite to handle wok tossing, pan searing, and flat-top cooking. Blast chillers serve dual purposes in fusion kitchens: rapid cooling for food safety compliance and controlled temperature reduction for pastry components. Refrigeration design should include multiple temperature zones rather than a single large walk-in, as fusion restaurants often store ingredients with different optimal storage temperatures. Dedicated refrigeration drawers or undercounter units at each station reduce cross-traffic and support the station-based workflow that fusion kitchens require.
Zoning and Workflow for Multiple Cuisines
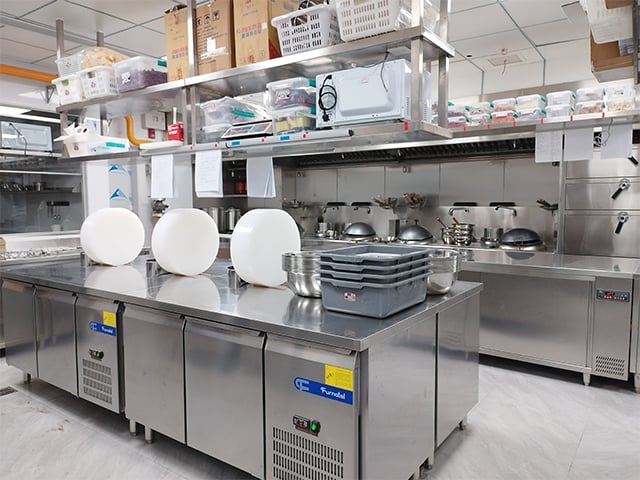
The commercial kitchen design for a fusion restaurant must establish clear zones that separate incompatible processes while maintaining efficient flow between complementary stations. A four-zone model works effectively for many fusion operations: a cold preparation zone for raw proteins, sushi, salads, and garde manger work; a hot cooking zone with ranges, woks, grills, and fryers; a finishing and plating zone where dishes from different stations come together for final assembly; and a pastry and dessert zone that requires temperature-controlled space separate from the heat of the main cooking line. The cold preparation zone should be positioned away from heat sources and maintain ambient temperature below 20 degrees Celsius if possible, with dedicated refrigeration for raw fish and meats. Hand washing sinks and utensil sanitizing stations between zones prevent cross-contamination when staff move between raw and cooked food areas. The plating zone acts as a bridge between cooking stations and the service pass, with overhead heat lamps and undercounter plate warmers ensuring food reaches guests at the correct temperature regardless of which station produced each component. Color-coded cutting boards, utensils, and storage containers by zone reinforce the separation protocols visually.
Kitchen Infrastructure: Ventilation, Plumbing, and Electrical
Fusion restaurant commercial kitchen design places above-average demands on building infrastructure. Ventilation requirements are typically higher than for single-cuisine kitchens because multiple high-heat cooking methods operate simultaneously. The exhaust hood system must capture effluents from wok stations producing heavy smoke and oil vapor, chargrills generating radiant heat, and fryers releasing grease-laden steam, often requiring separate exhaust branches with independent fan speed controls for different hood sections. Plumbing design must accommodate the specific needs of each cooking technology: gas lines for wok burners and chargrills, potable water connections with filtration for combi ovens and steamers, and floor drains with appropriately sized grease traps at each wet station. Electrical infrastructure needs careful load balancing because fusion kitchens often combine high-amperage electric equipment such as induction cooktops and combi ovens with gas-fired equipment on the same line. A properly designed kitchen includes 20 to 30 percent spare electrical capacity and vacant breaker positions to accommodate menu evolution without requiring infrastructure upgrades. Three-phase power distribution should be planned from the start even if initial equipment is single-phase, as upgrading later is significantly more expensive.
Application Example: Fusion Restaurant Kitchen Implementation
A practical example illustrates the commercial kitchen design process for a fusion restaurant. The Dragon Cello Italian restaurant in Vietnam, while primarily Italian, incorporates local Vietnamese ingredients and techniques, requiring a kitchen that handles both European and Southeast Asian cooking methods. The kitchen design specified a layout with distinct zones: a pasta and risotto station with induction cooktops and pasta cookers, a grill and roast station with a chargrill and combi oven, a cold preparation zone for antipasti and fresh garnishes, and a dedicated pastry section. The equipment specification included a six-burner range with a solid top and griddle plate, a 10-tray combi oven, an undercounter blast chiller, and modular refrigeration with separate temperature zones for dairy, produce, meat, and seafood. The ventilation system used a water-wash hood above the high-grease cooking area and a separate extraction hood for the combi oven to prevent flavor transfer between cooking zones. The kitchen was designed with future menu development in mind, with spare gas and electrical connections capped at each station to allow equipment additions without renovation. This approach demonstrates that successful fusion kitchen design balances current operational needs with adaptability for menu evolution.
Balancing Cost, Quality, and Future Flexibility
Commercial kitchen design for fusion restaurants involves strategic budget allocation across competing priorities. Equipment investment should concentrate on items that deliver versatility across multiple cuisines: a high-quality combi oven, a multi-function range suite, and a blast chiller typically justify premium expenditure because they replace multiple single-purpose units. Modular stainless steel fabrication for work tables, shelving, and custom counters offers flexibility to reconfigure the kitchen as the menu evolves without replacing fixed millwork. When budget constraints require trade-offs, prioritize cooking equipment and refrigeration over cosmetic elements, as the former directly affects food quality and operational efficiency. Equipment warranties and after-sales service agreements become more important in fusion kitchens because equipment operates across a wider range of duty cycles and temperature extremes. Selecting a kitchen equipment supplier with experience in diverse culinary operations ensures the design consultation captures the specific requirements of multi-cuisine production. Post-installation, maintain documentation of equipment specifications, utility connections, and warranty terms to support future modifications and service scheduling.
Questions and Answers
Q: How do I prevent flavor transfer between different cuisine stations in a fusion kitchen?
A: Flavor transfer prevention requires both physical separation and environmental control. Separate exhaust hood branches for high-odor cooking stations such as wok lines and chargrills prevent aroma circulation through the common extraction system. Physical barriers such as stainless steel partitions between stations, even partial-height dividers, reduce airborne flavor migration. Dedicated fryer oil for different cuisine types prevents flavor carryover in fried foods. For pastry and dessert stations, positive air pressure relative to the main kitchen prevents savory aromas from affecting delicate pastry work.
Q: What is the ideal kitchen size for a fusion restaurant?
A: The kitchen-to-dining ratio for fusion restaurants typically ranges from 35 to 50 percent of total floor area, compared to 25 to 35 percent for single-cuisine restaurants. The larger allocation accommodates multiple cooking stations, expanded cold preparation areas, and the separation zones required for multi-cuisine production. For a 100-seat fusion restaurant, a kitchen of 60 to 80 square meters provides functional working space for a brigade of four to six cooks.
Q: Should I hire a kitchen design consultant for a fusion restaurant or can I plan it myself?
A: Professional kitchen design consultation is strongly recommended for fusion restaurants. The complexity of coordinating multiple cooking technologies, ventilation requirements, food safety zones, and workflow patterns for diverse cuisines exceeds what most restaurant operators can plan without specialized expertise. A qualified consultant provides 2D and 3D design documentation, MEP coordination, equipment specification, and compliance verification that significantly reduce the risk of costly design errors discovered after construction.